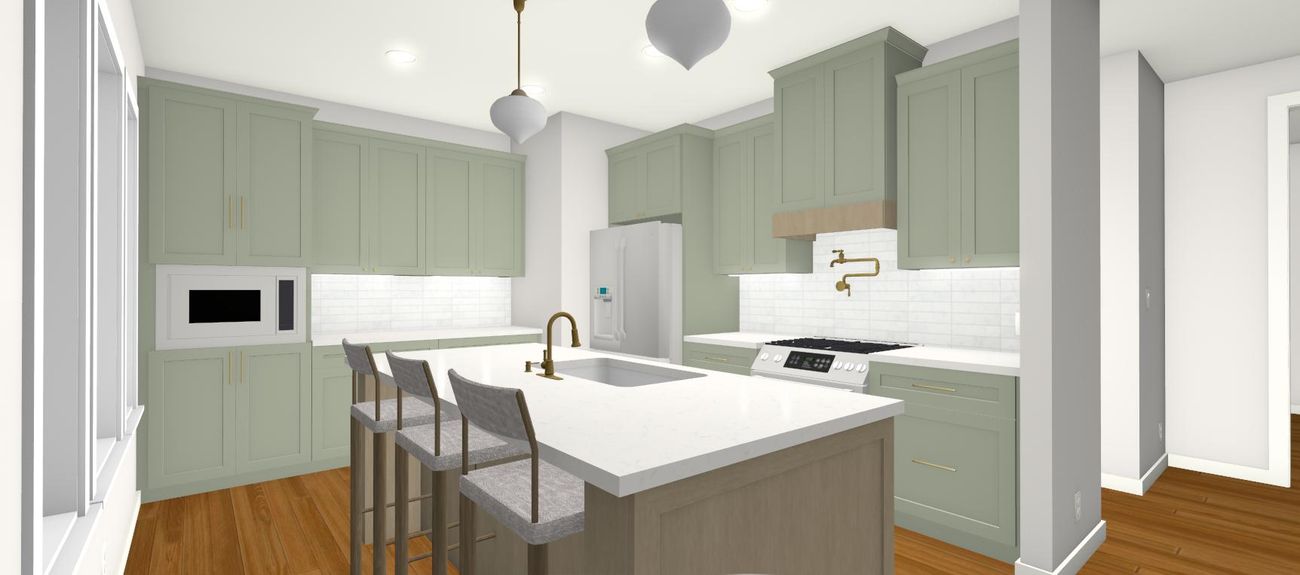
Sage green kitchen with white oak island and brass fittings

Full-service renovation, from initial design to final walkthrough.

Residential design and construction in Columbia, South Carolina.

Services

Design

Design plans and schedules ready for your builder.

Design & Build

Design, procurement, finish selection and construction, managed start to finish.

Selected Work

Spring 2025 · New construction

Historic Elmwood

Your description of this project goes here — the lot, the constraints of building new in a historic neighborhood, and the thinking behind the plan.
Exterior

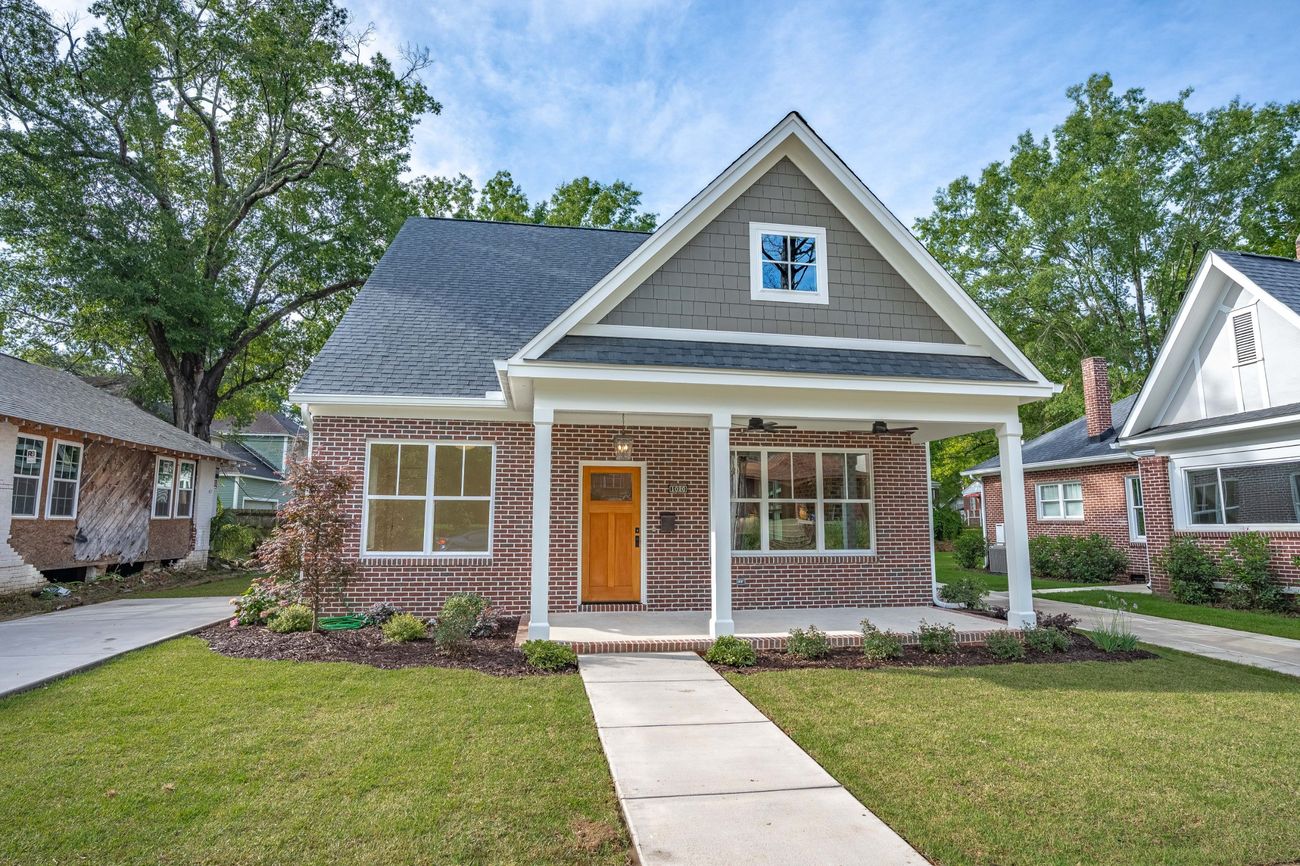
The finished house from the street — brick with a shingled gable and a deep front porch
Built

Kitchen

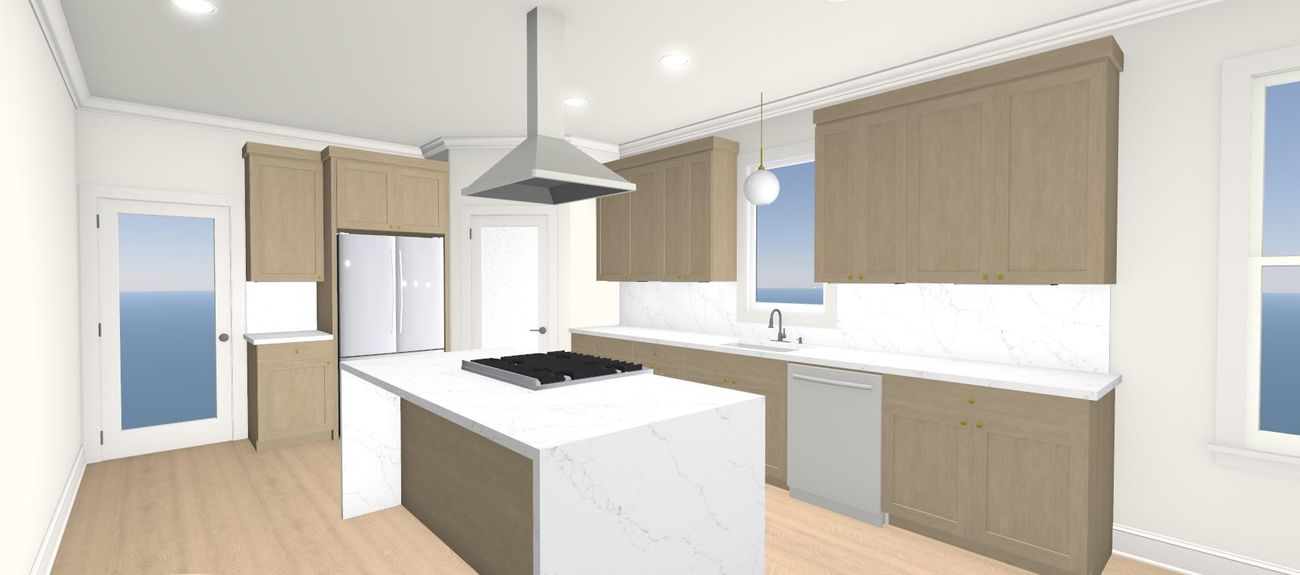
Rendering of the new-build kitchen with waterfall island
Designed
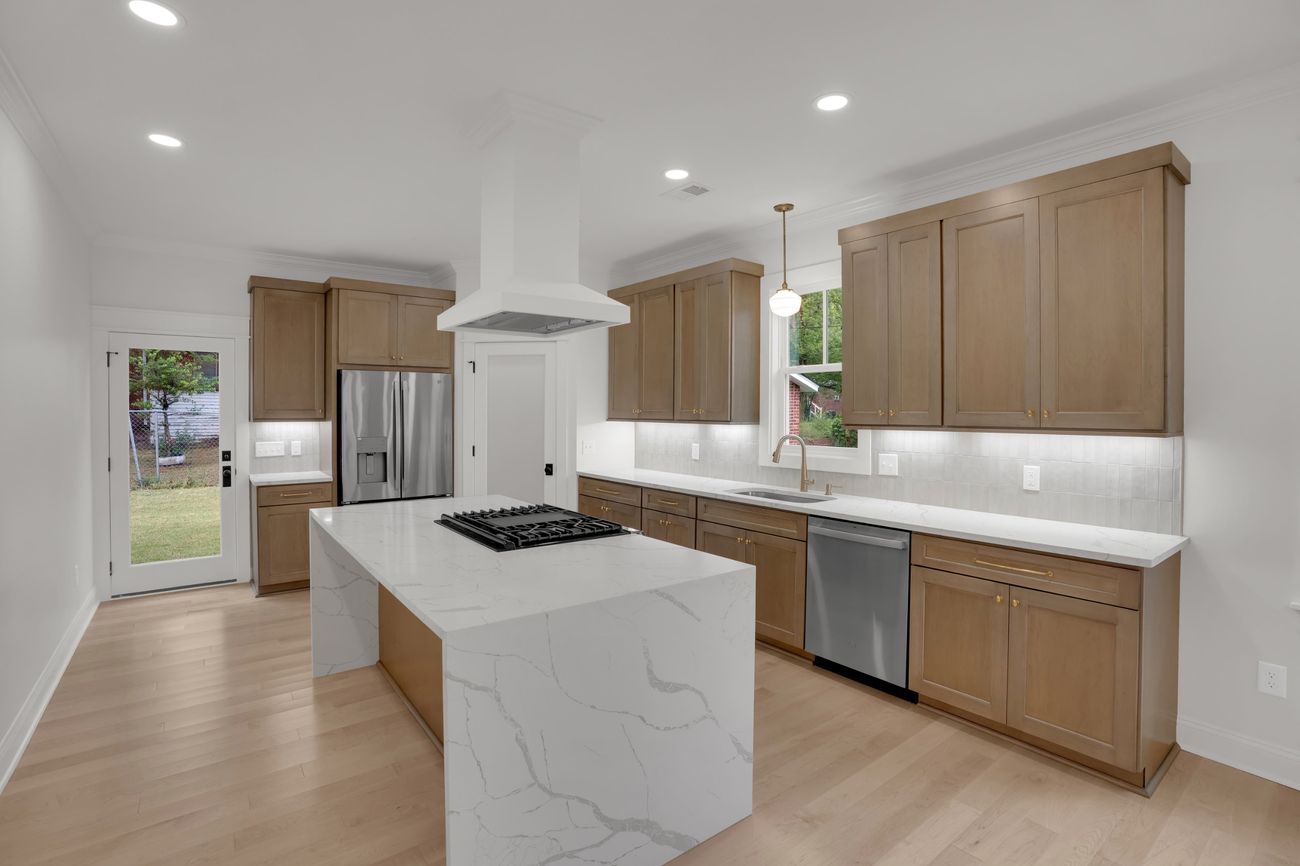
Finished kitchen with natural wood cabinetry and waterfall quartz island
Built
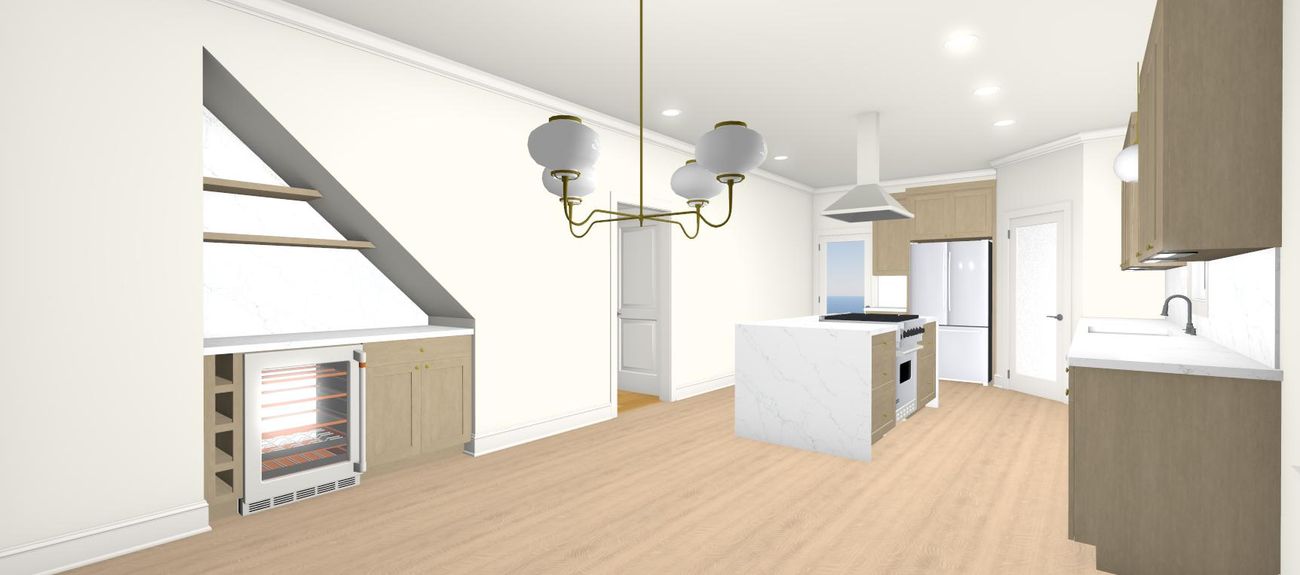
Rendering from the living room, with the stair bar at left and the island beyond
Designed
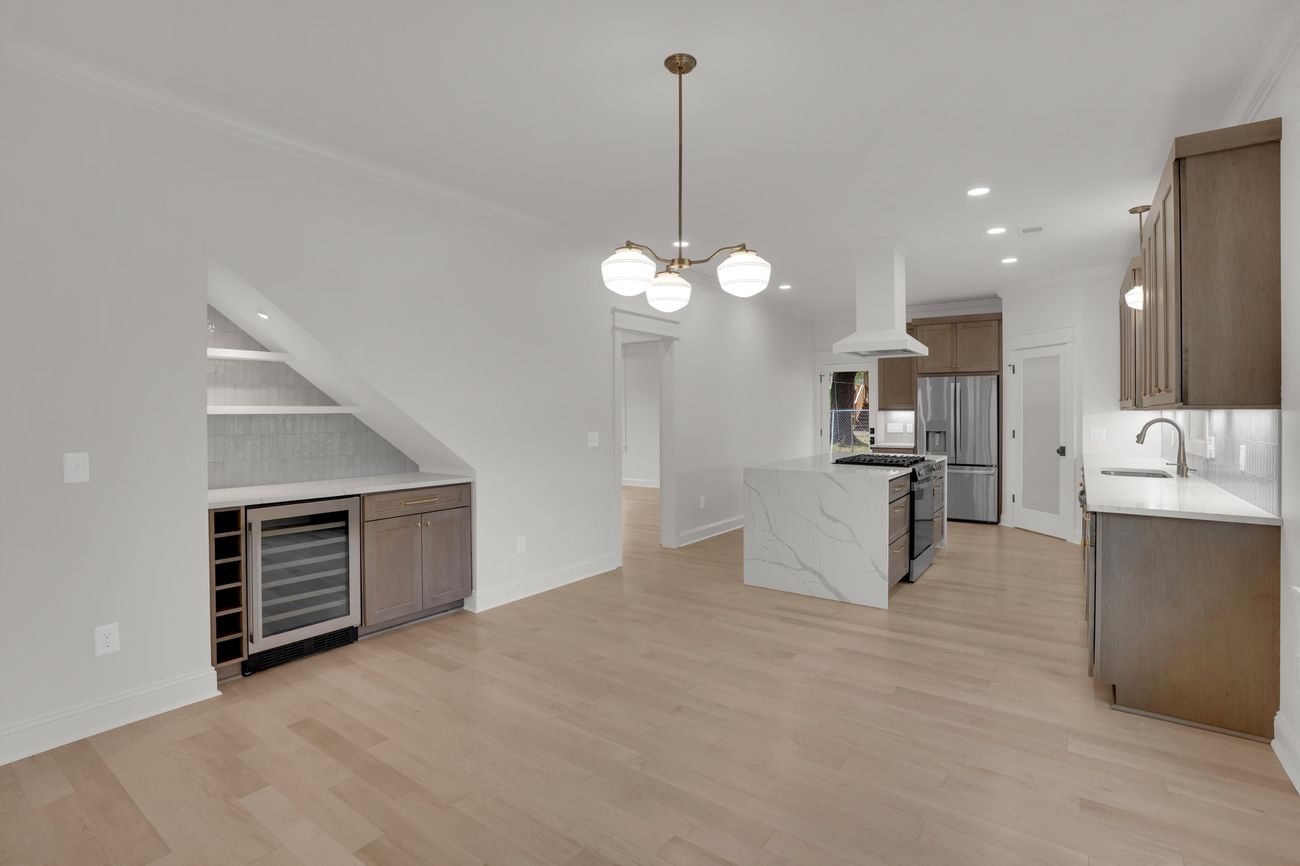
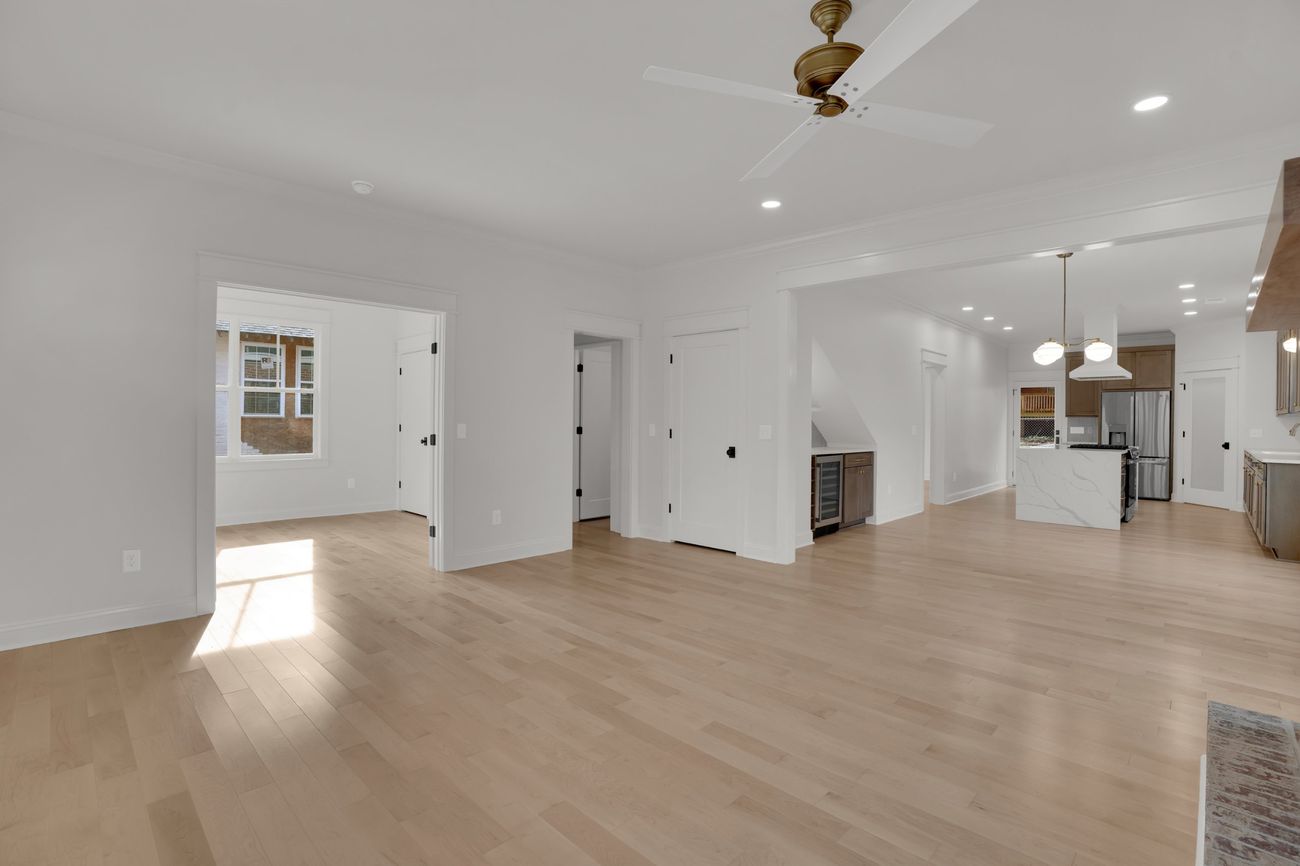
The same view built — kitchen and dining from the living room, stair bar at left
Built

Living

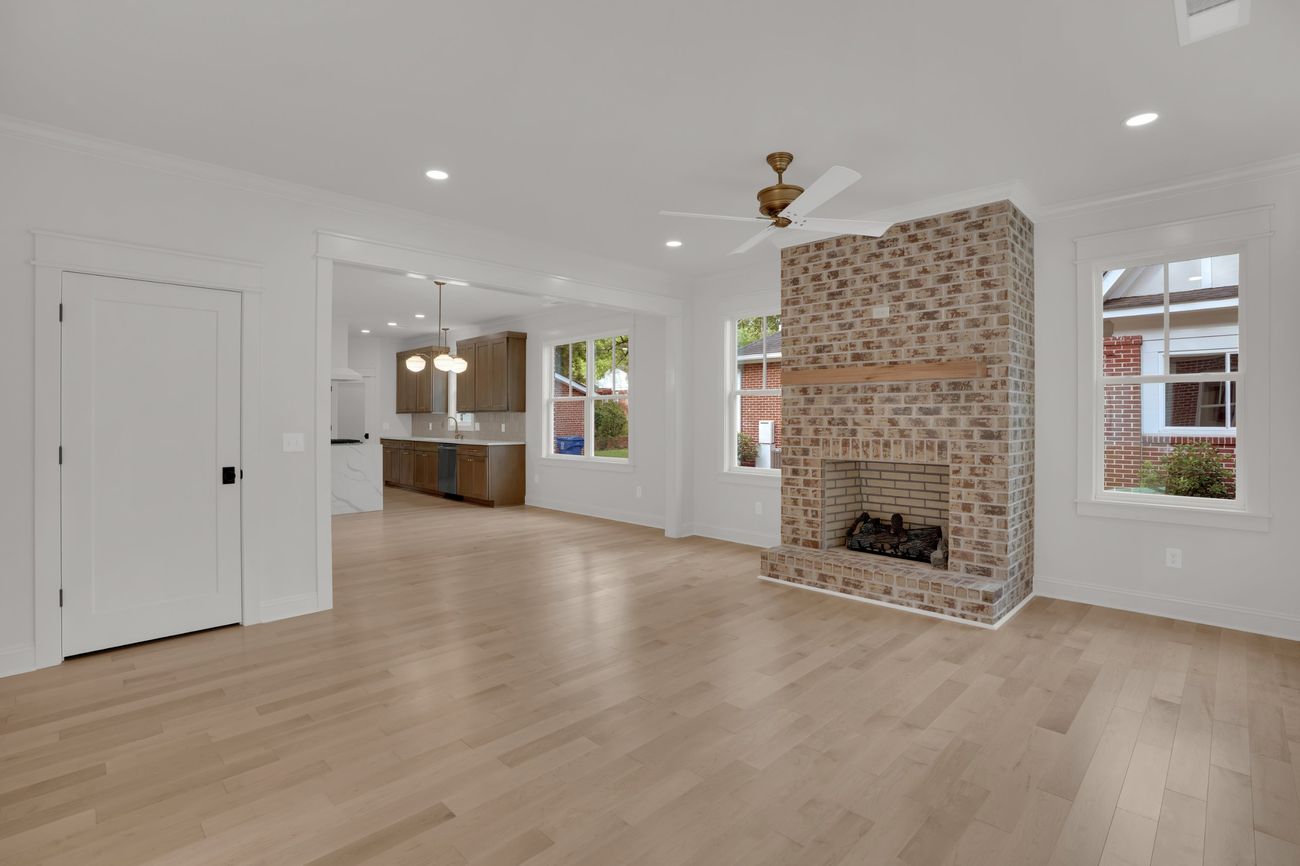
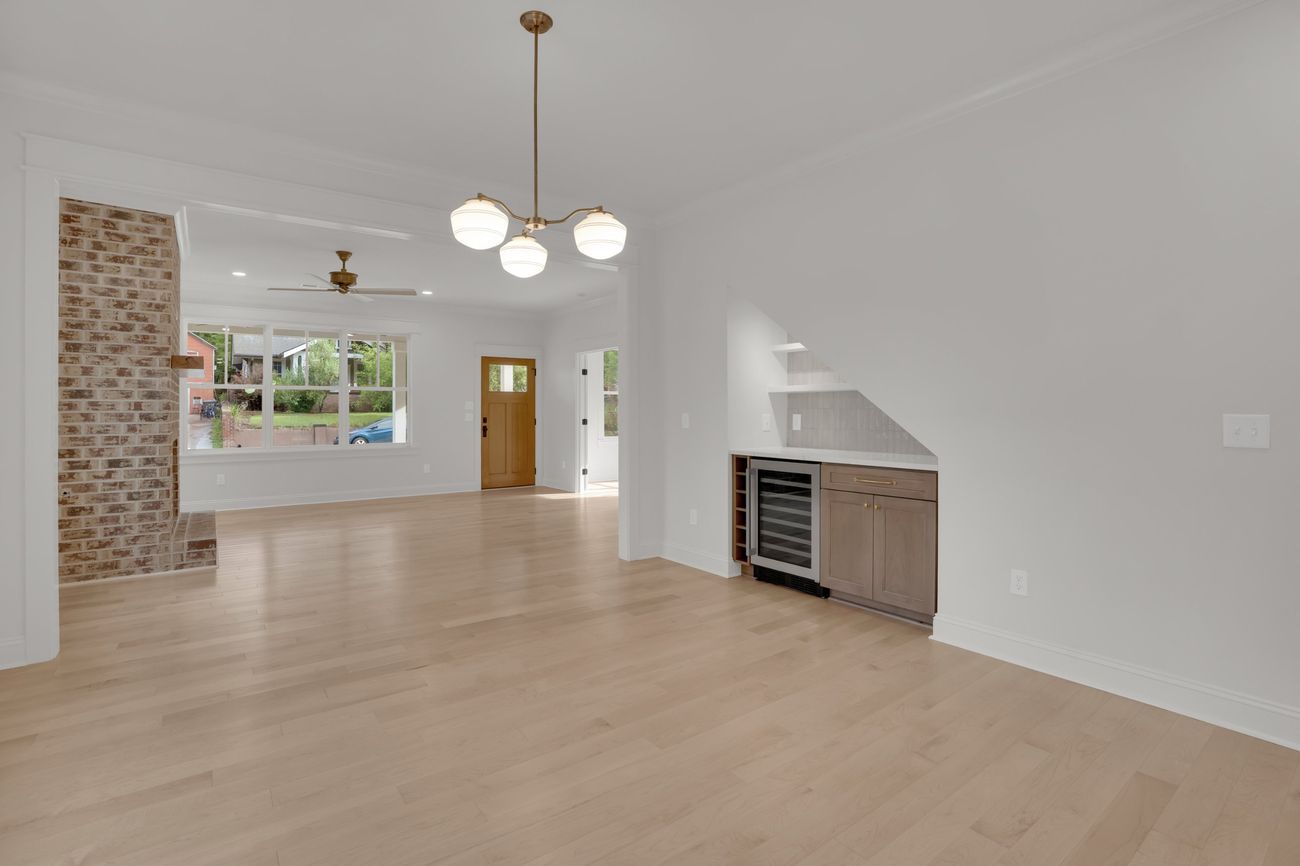
Living room with brick fireplace and a sightline through to the kitchen
Built
Living room looking toward the front door
Built
Open living and dining looking toward the kitchen
Built

Stair bar

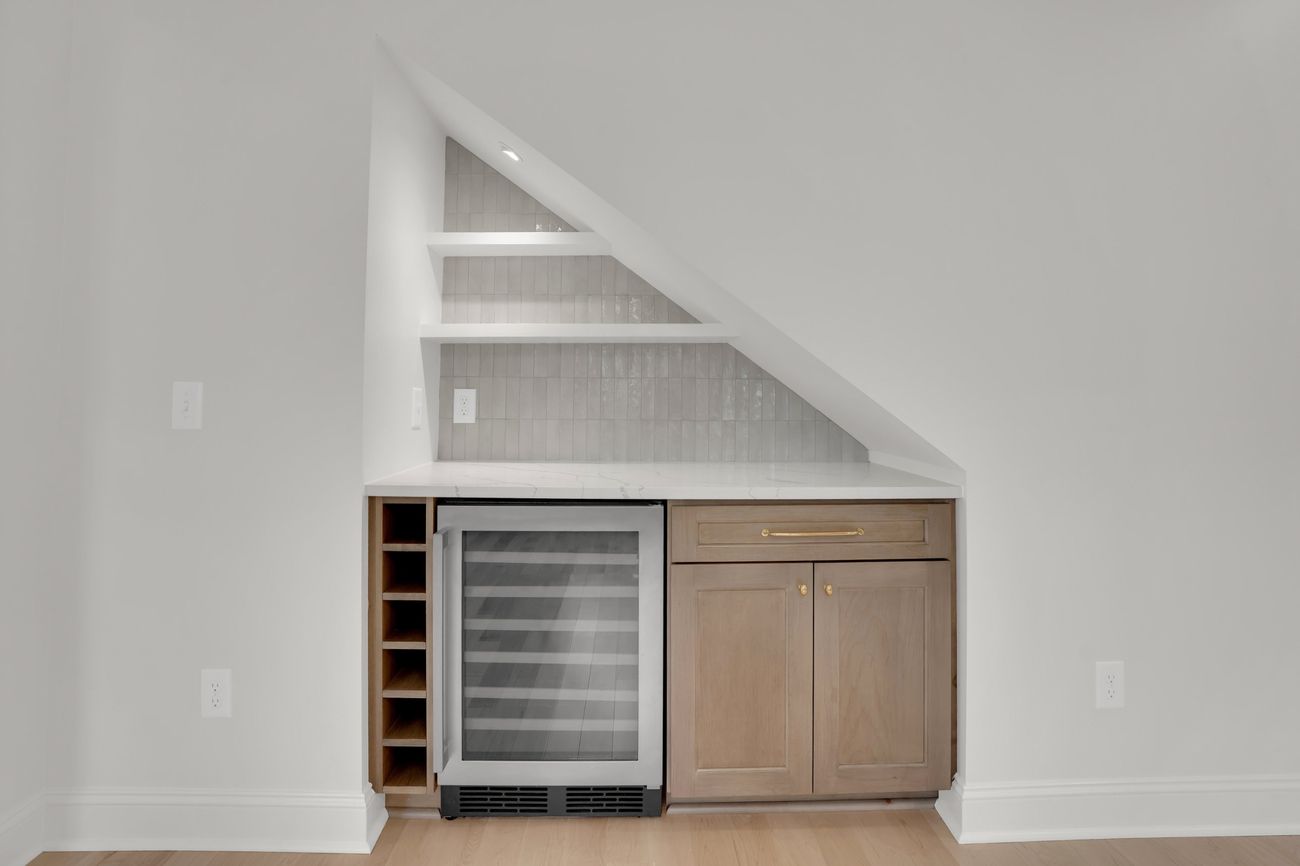
Bar built into the triangular space beneath the stair, with wine storage and tiled shelving
Built

Primary bath and closet

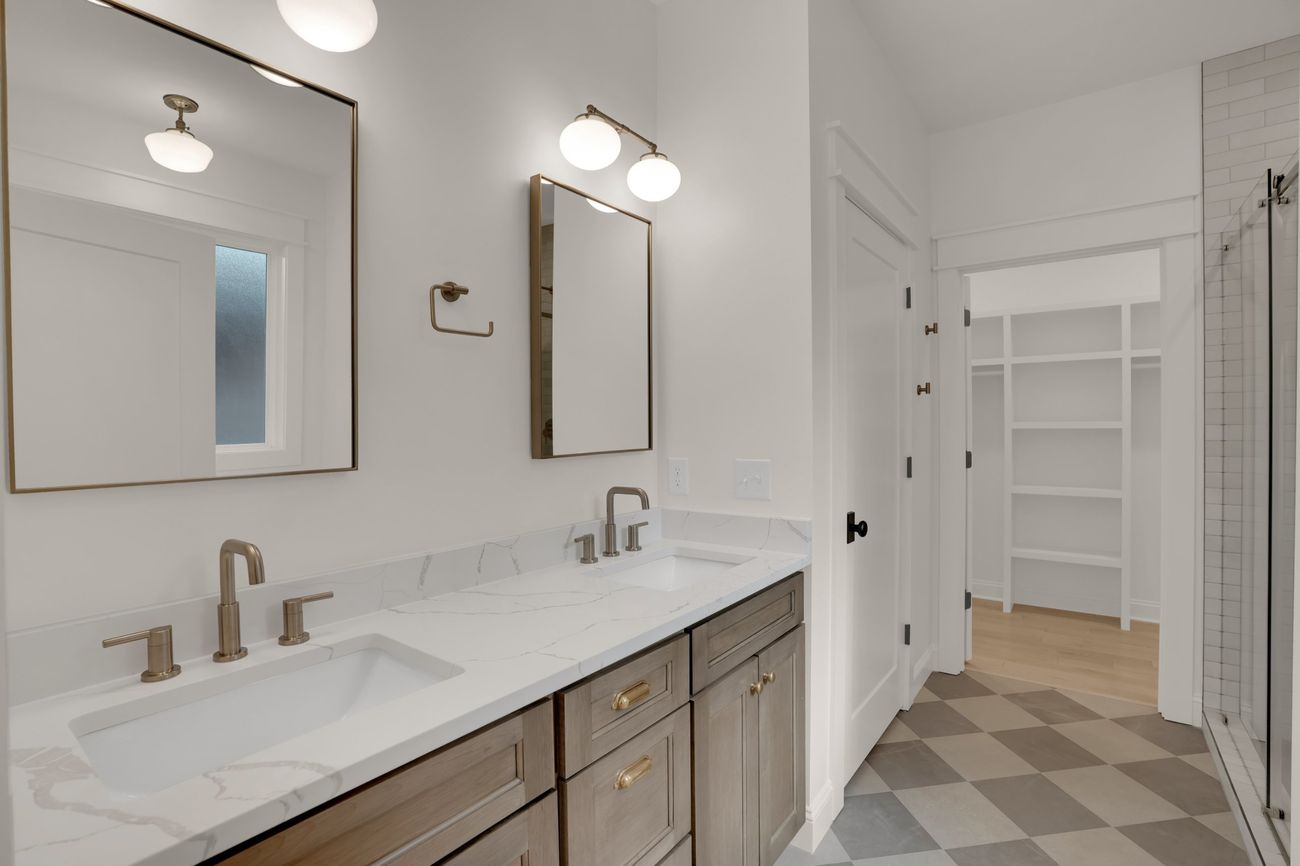
Primary bath with double vanity, brass fittings and a checkerboard floor
Built
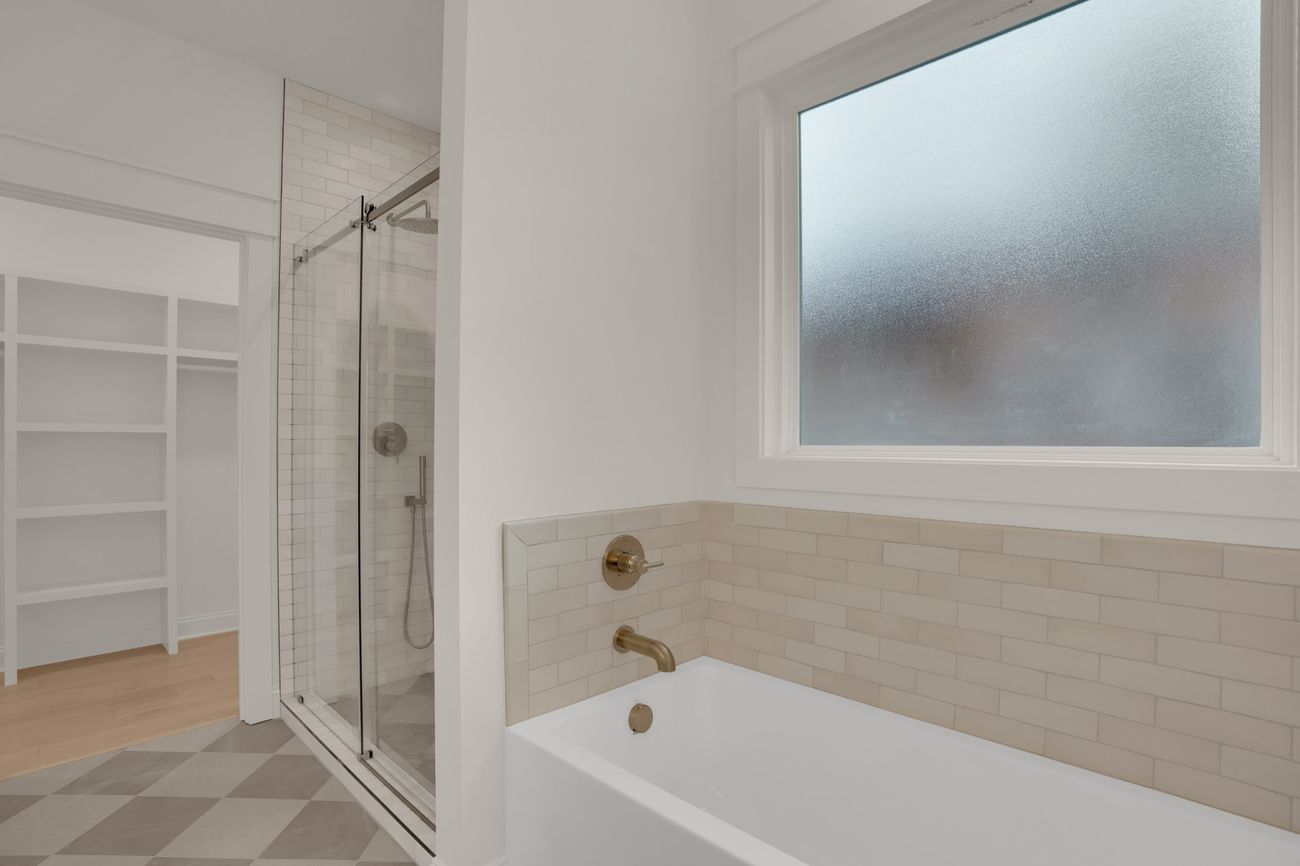
Primary bath looking toward the tub and shower, with the closet beyond
Built
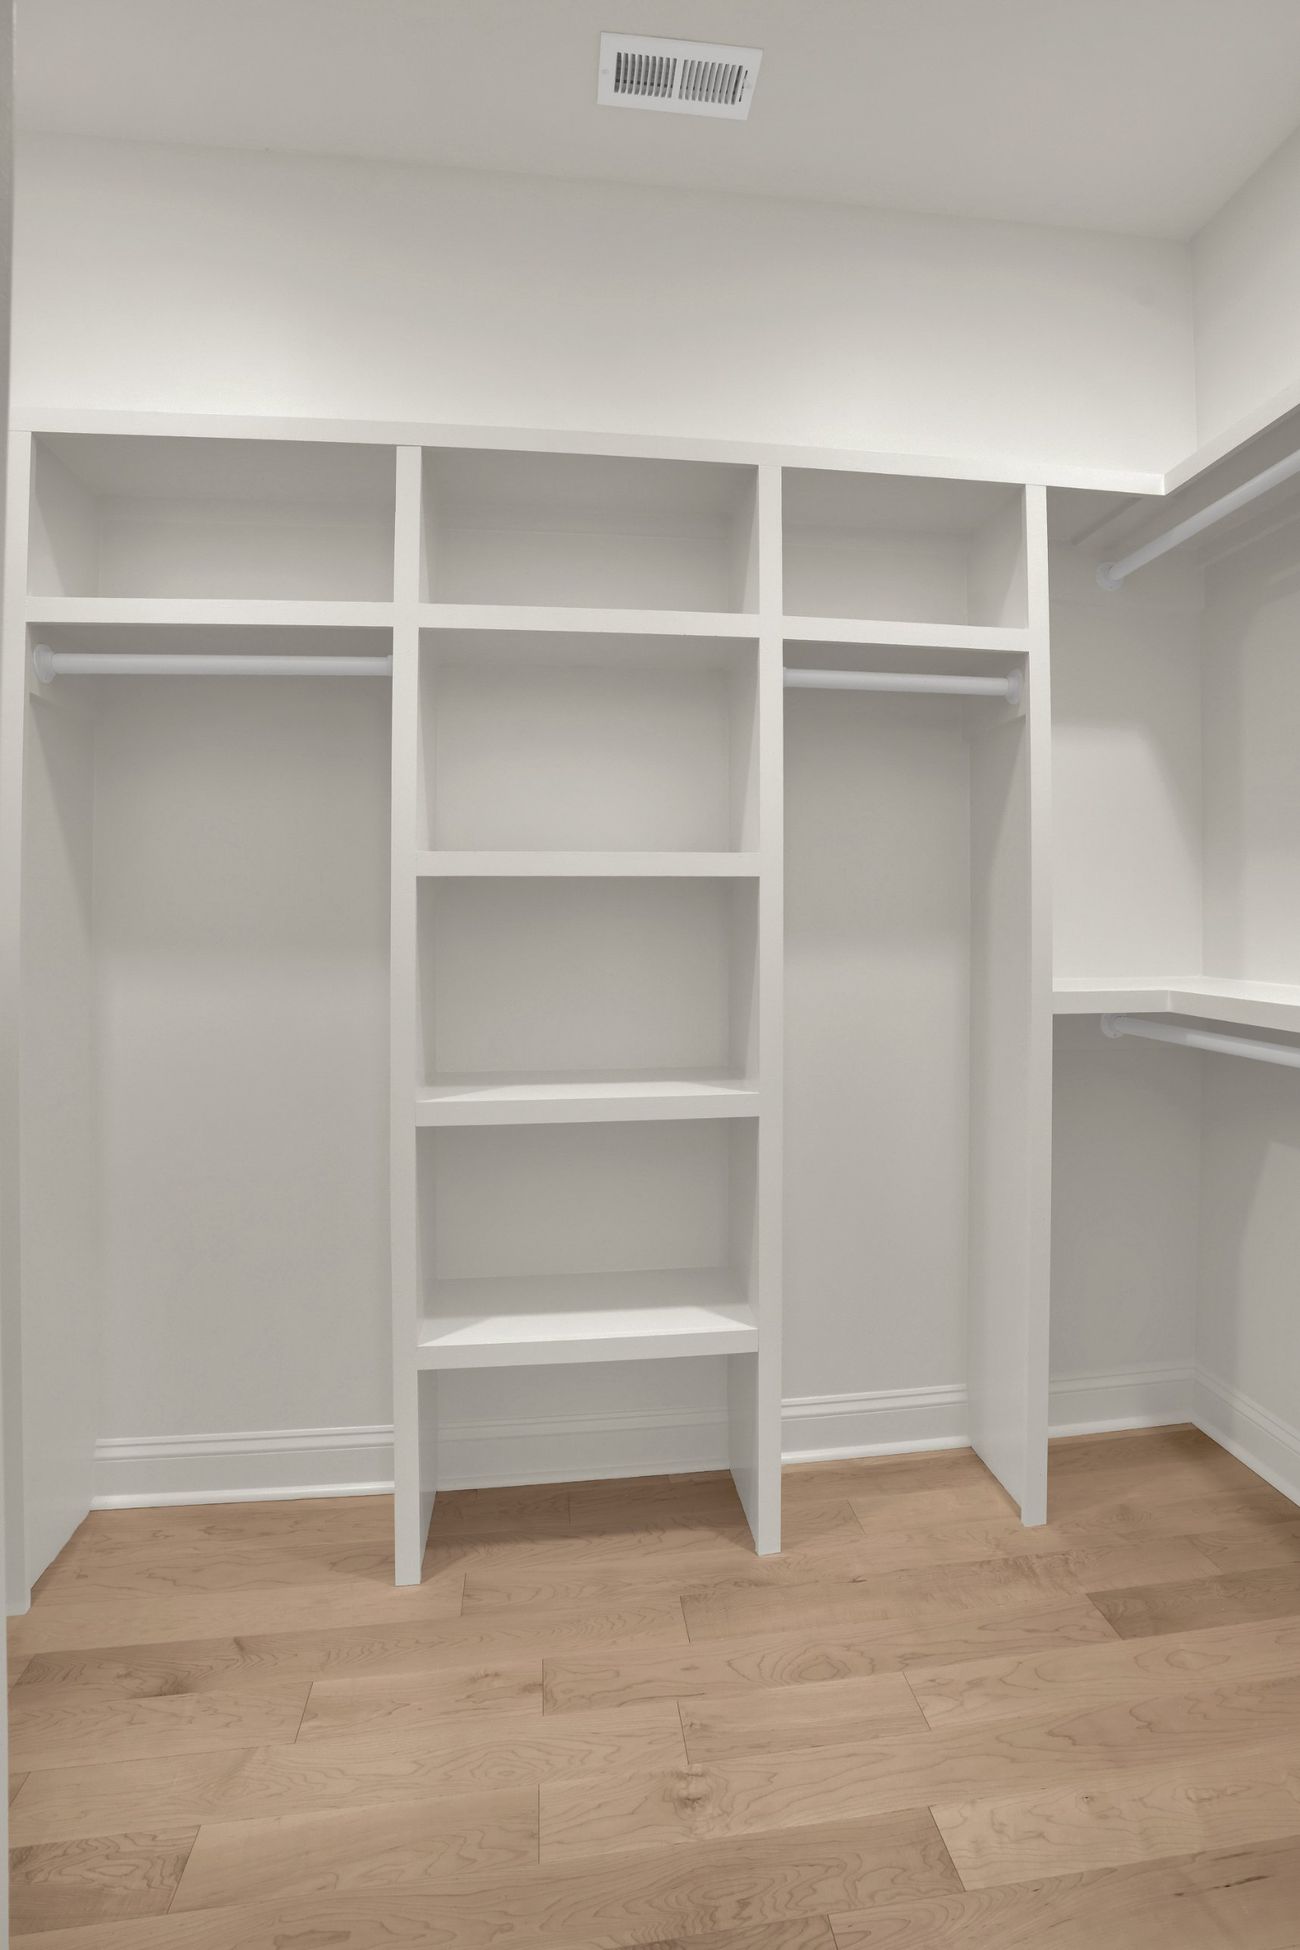
Fitted closet with built-in shelving and hanging
Built

Secondary bath

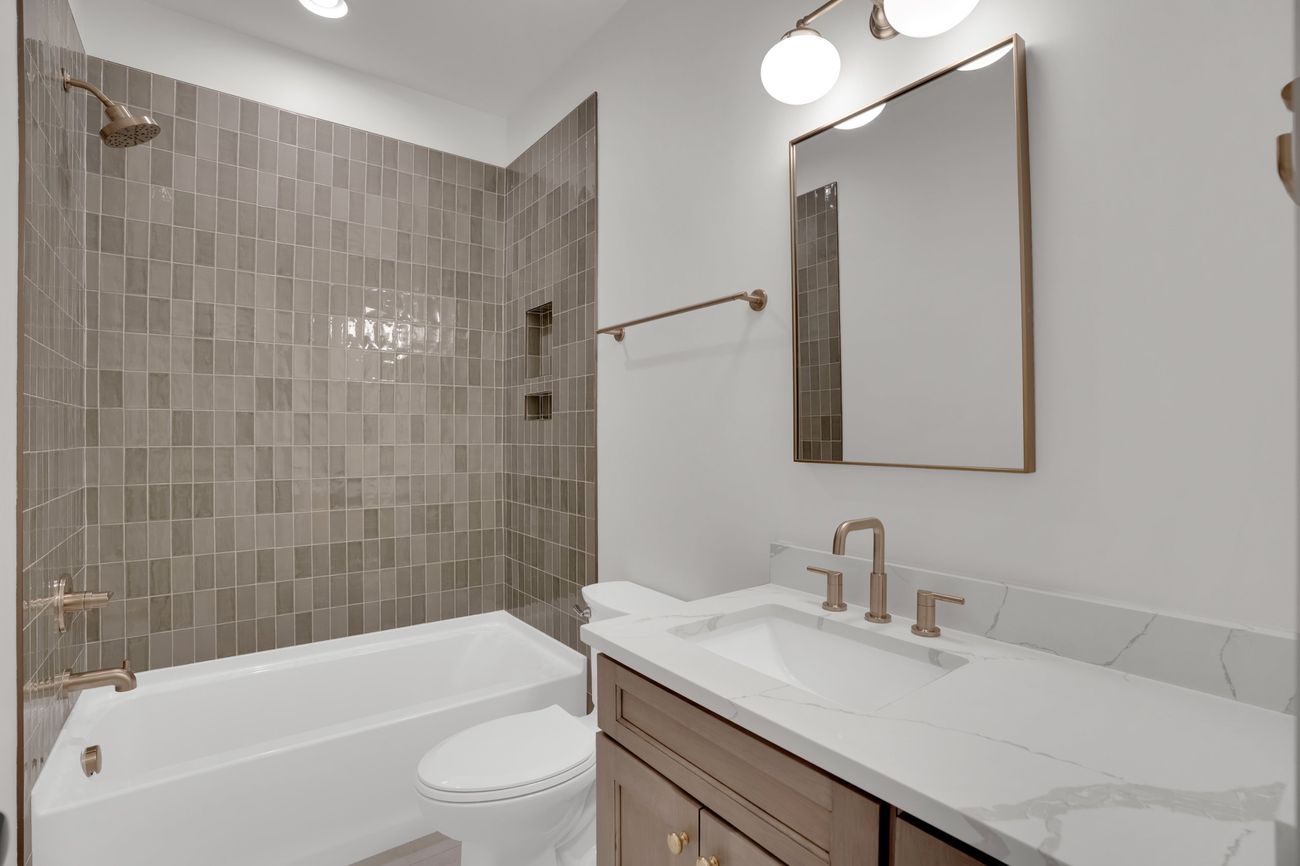
Secondary bath with stacked greige tile and brass fittings
Built

Spring 2026 · Full home remodel

Gregg Park

Your description of this project goes here — what the house was, what was wrong with the original layout, and what the design did about it.
Kitchen

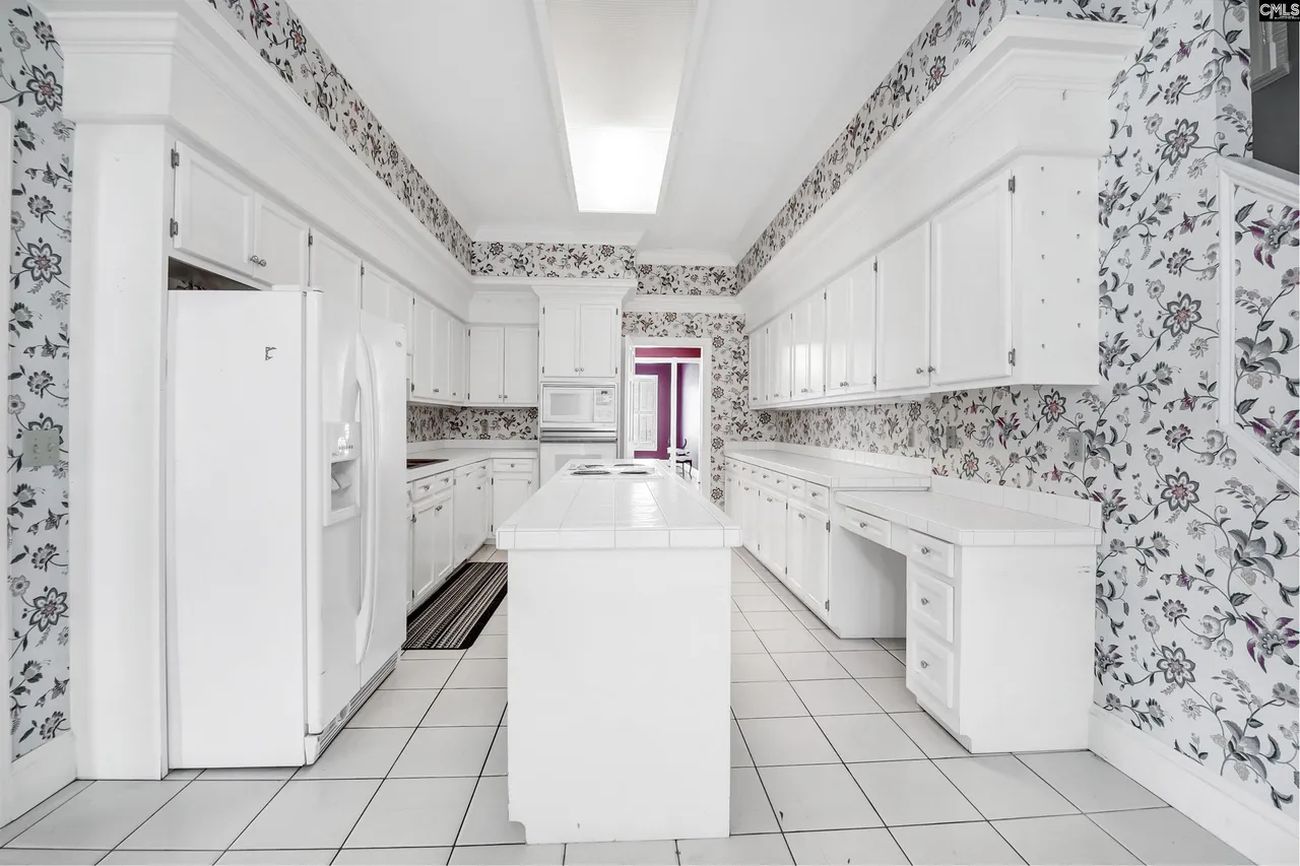
Original galley kitchen looking straight down the room
Before
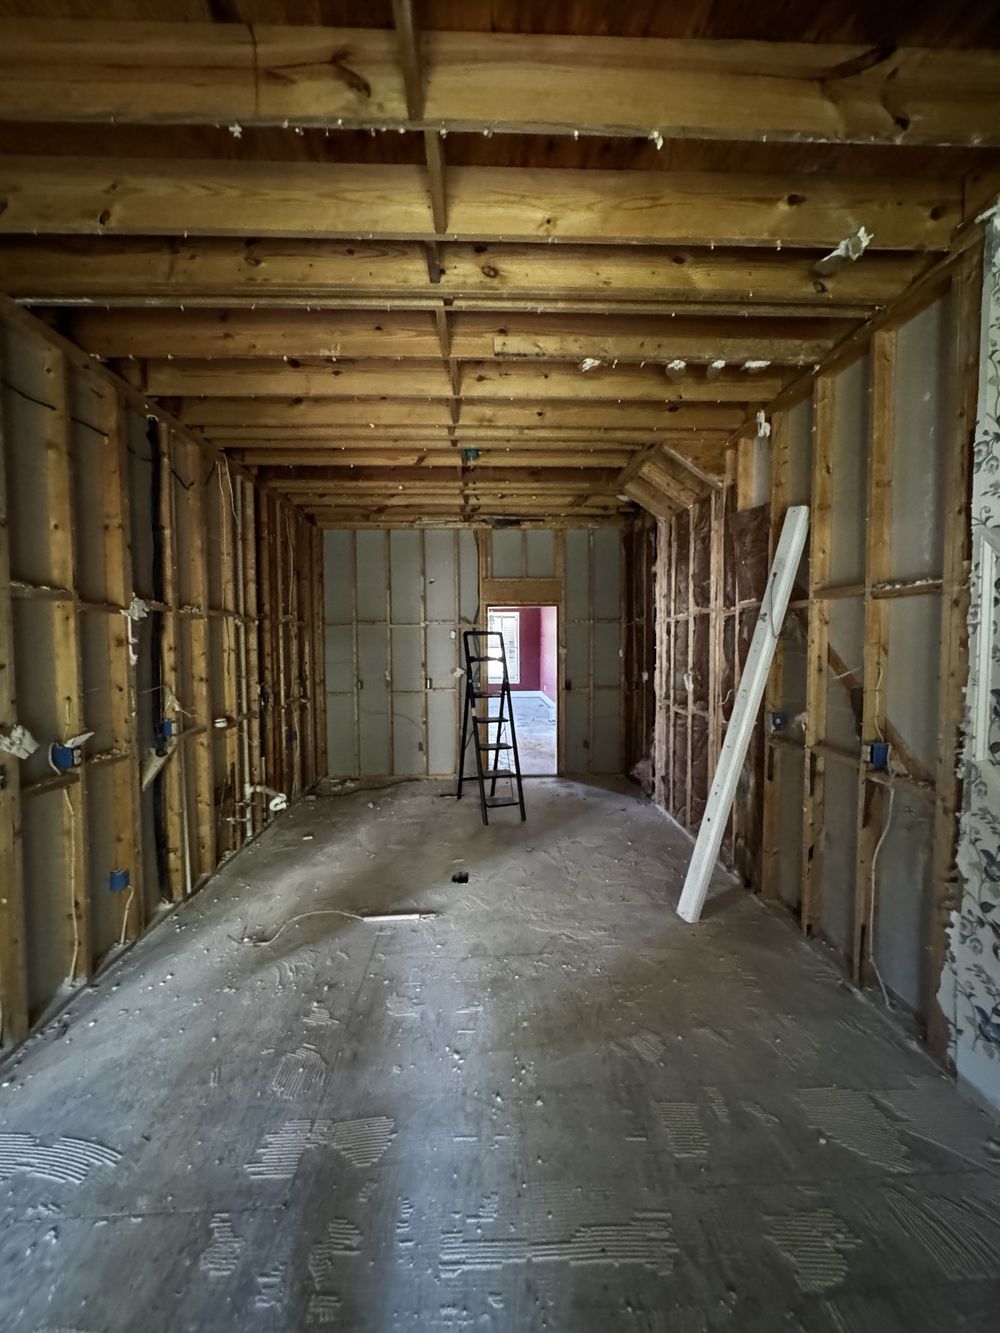
The same view taken to studs, with the original wallpaper still at the edge of frame
Demolition
Original kitchen seen from the opposite end
Before
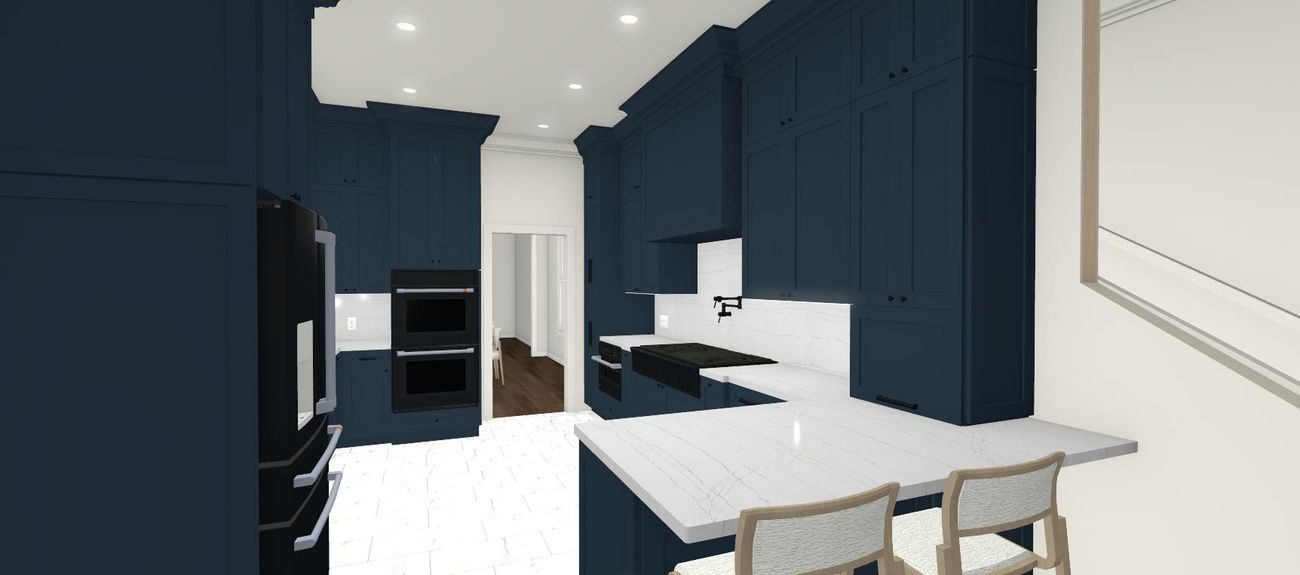
Rendering from the same vantage, with peninsula and wall ovens
Designed
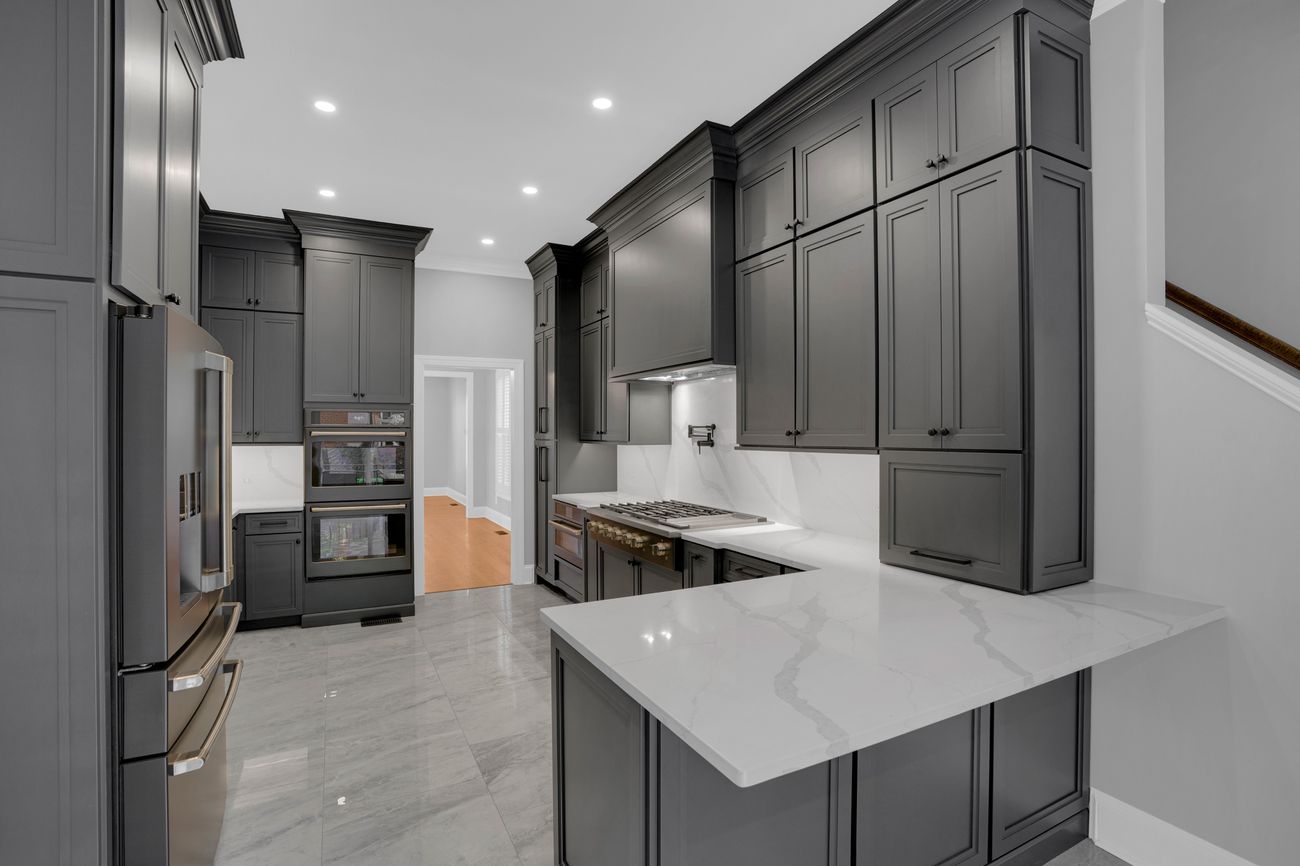
The finished room from the same vantage
Built
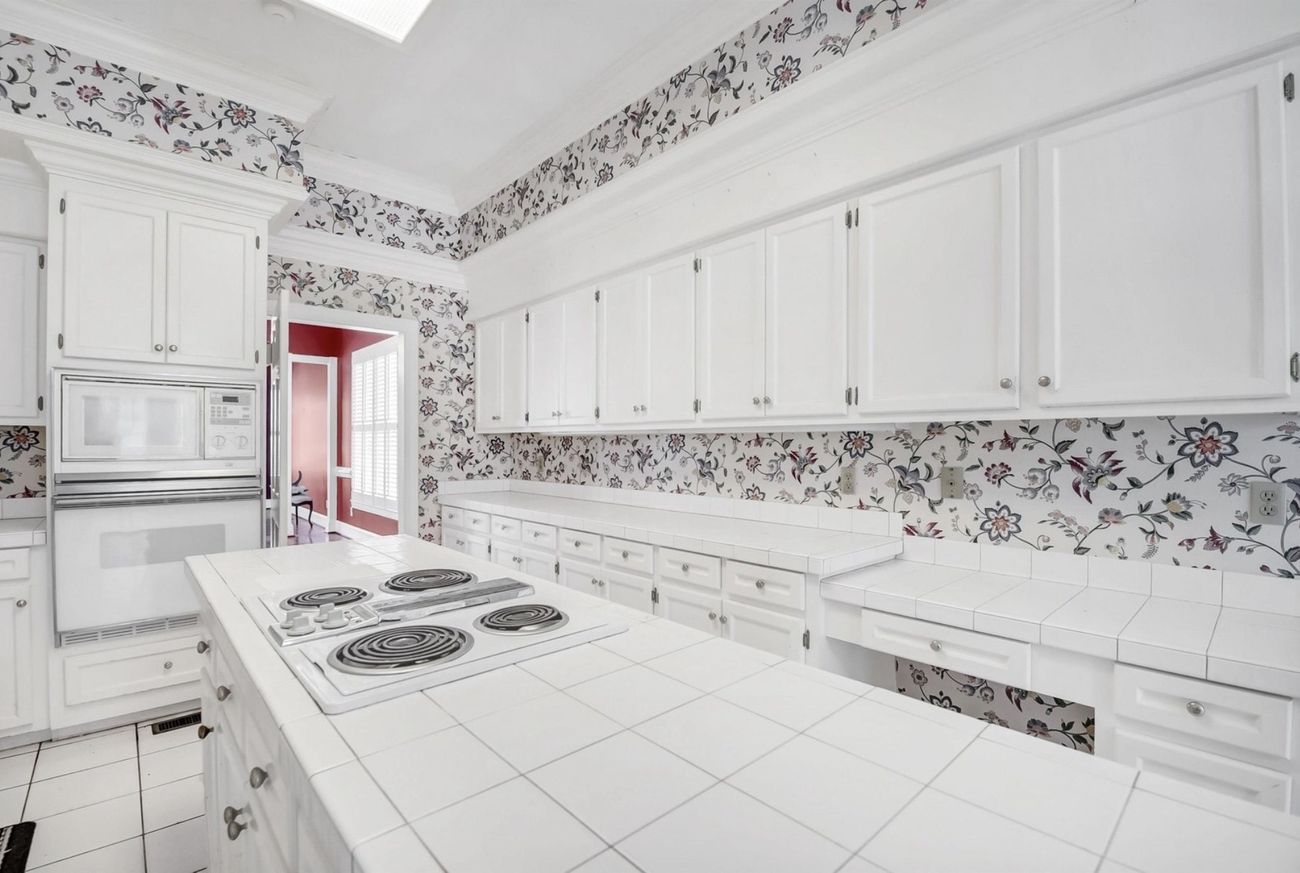
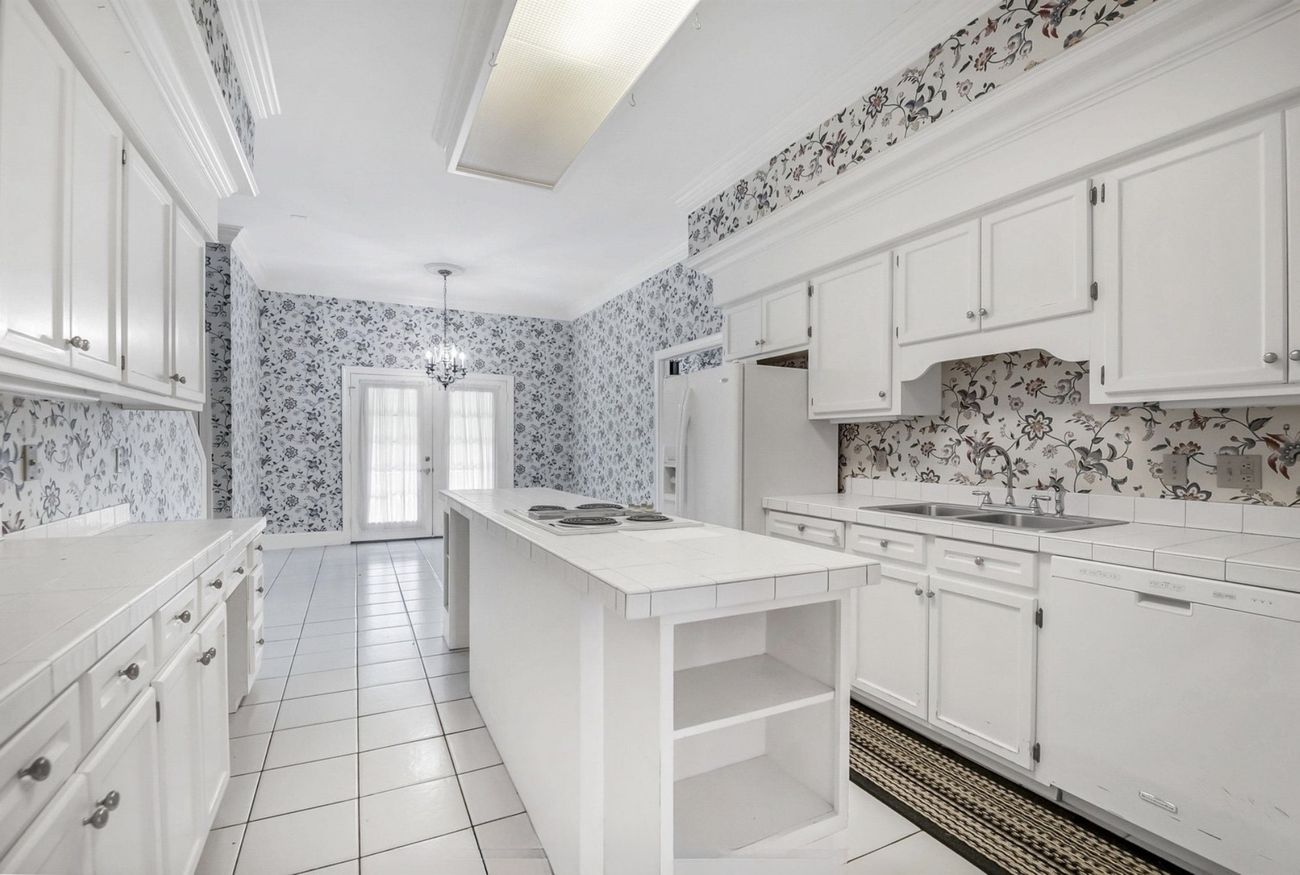
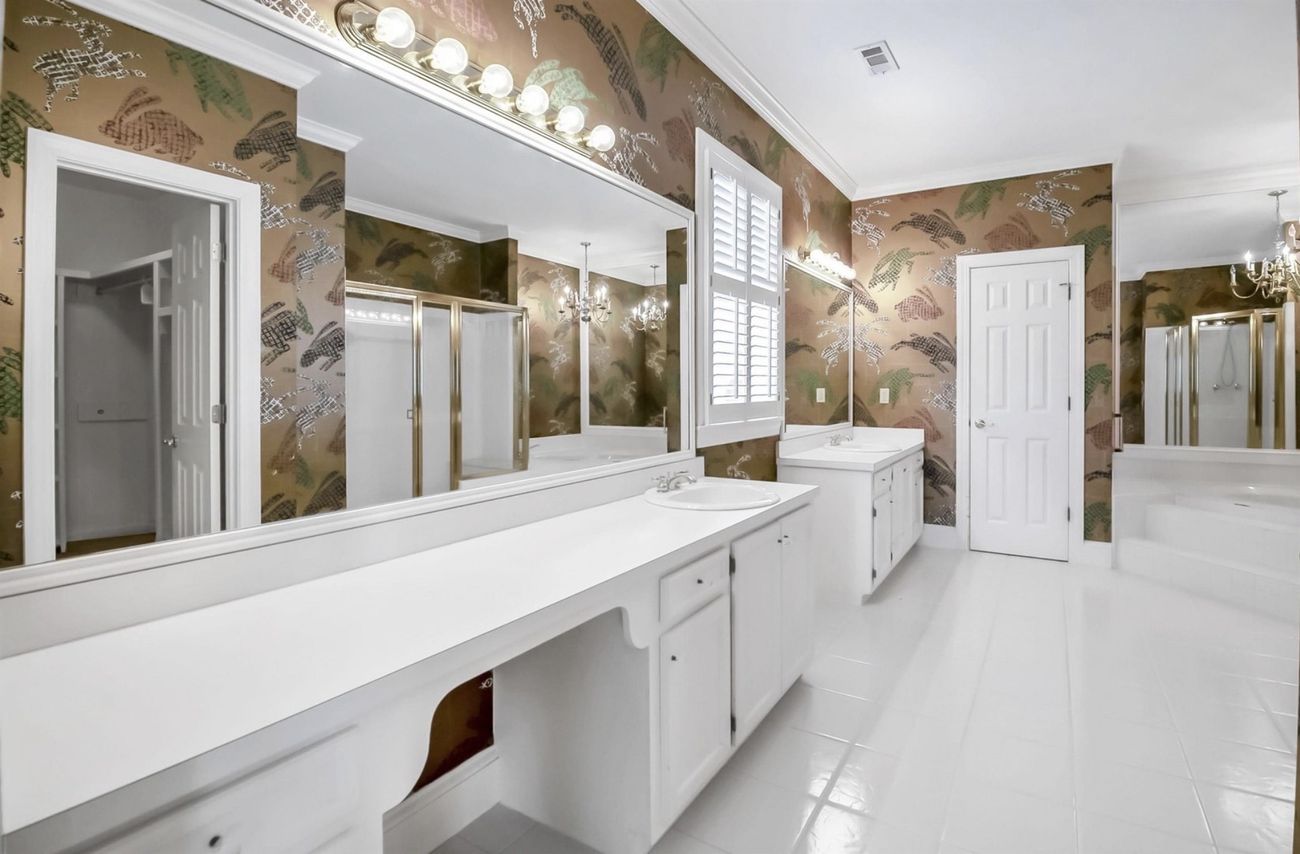
Closed galley kitchen with floral wallpaper and tile countertops
Before
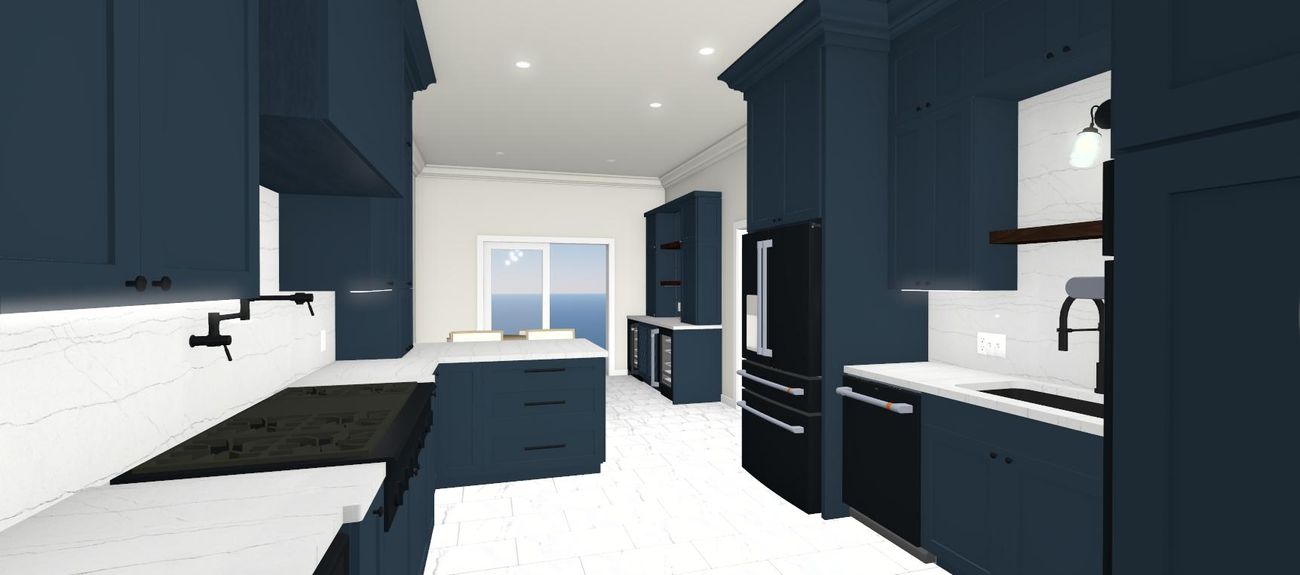
Rendering looking toward the cooktop and window wall
Designed
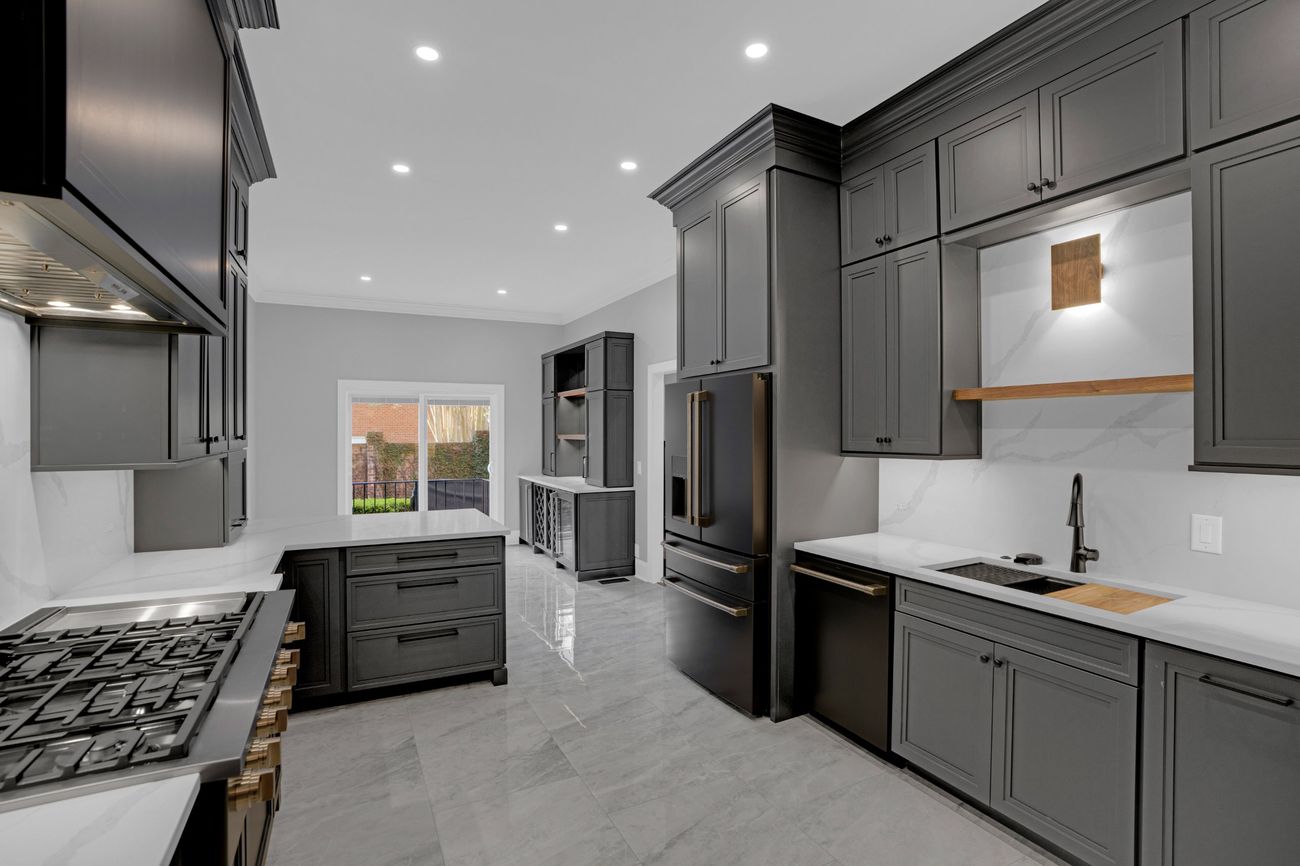
Finished kitchen in charcoal cabinetry with marble-look porcelain floor
Built

Primary bath

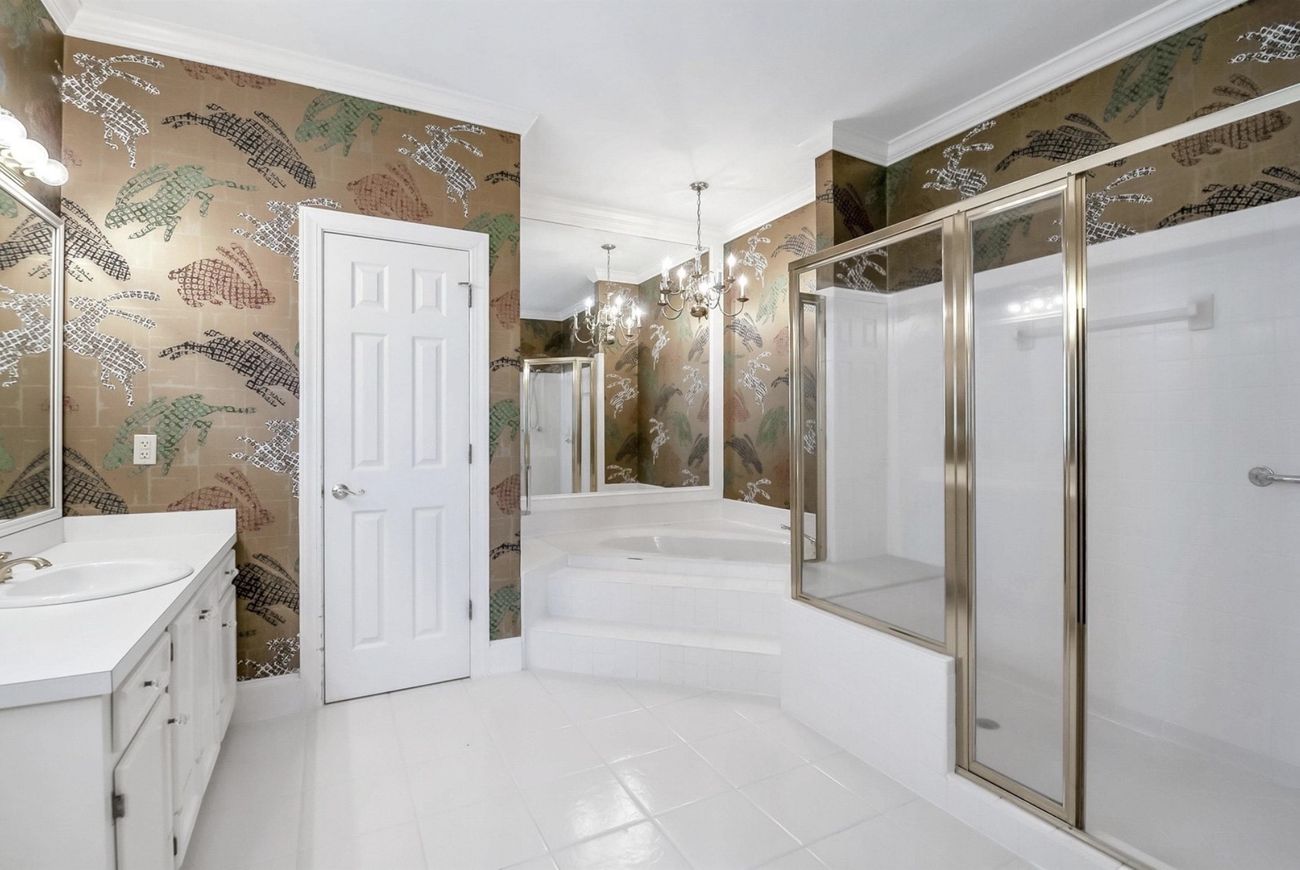
Original bath with corner garden tub and framed shower enclosure
Before
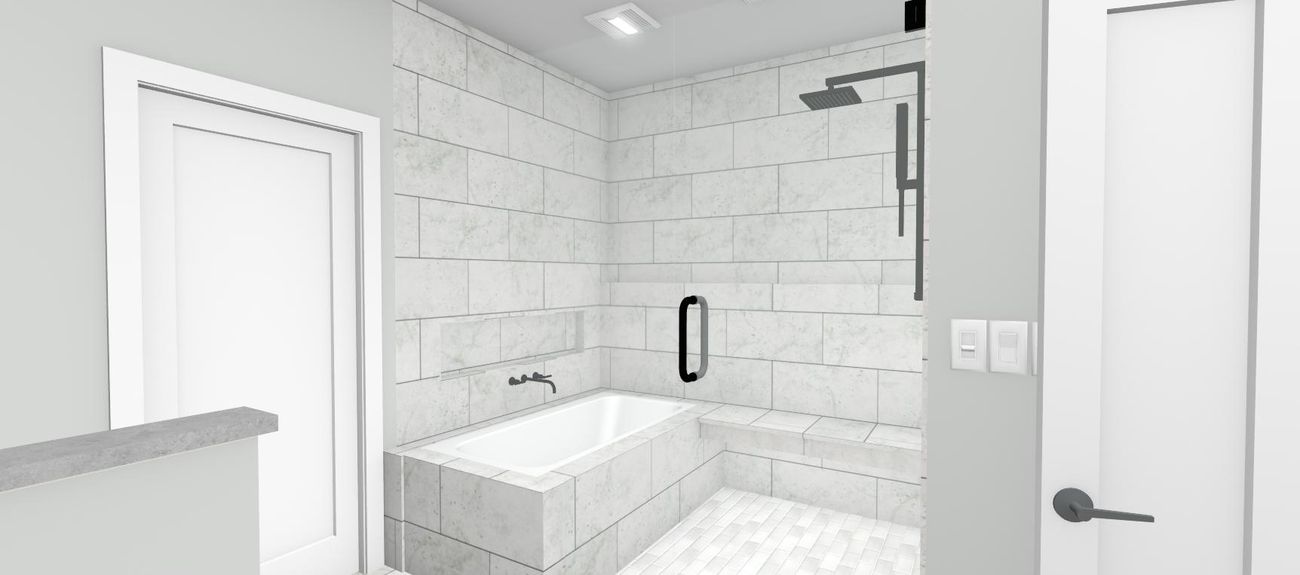
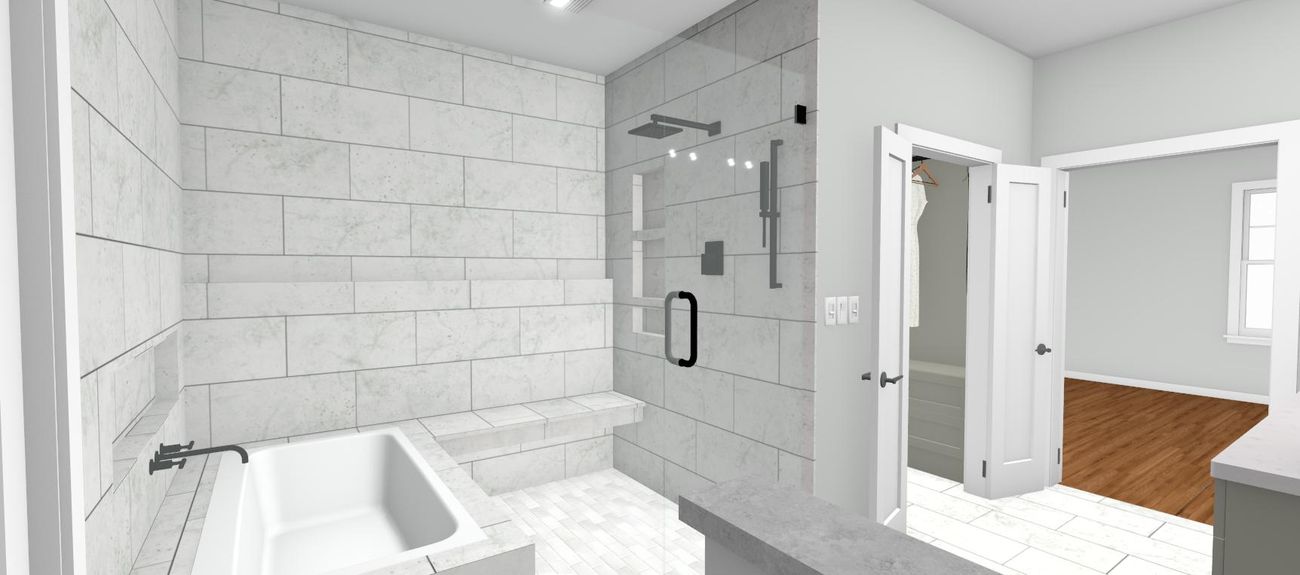
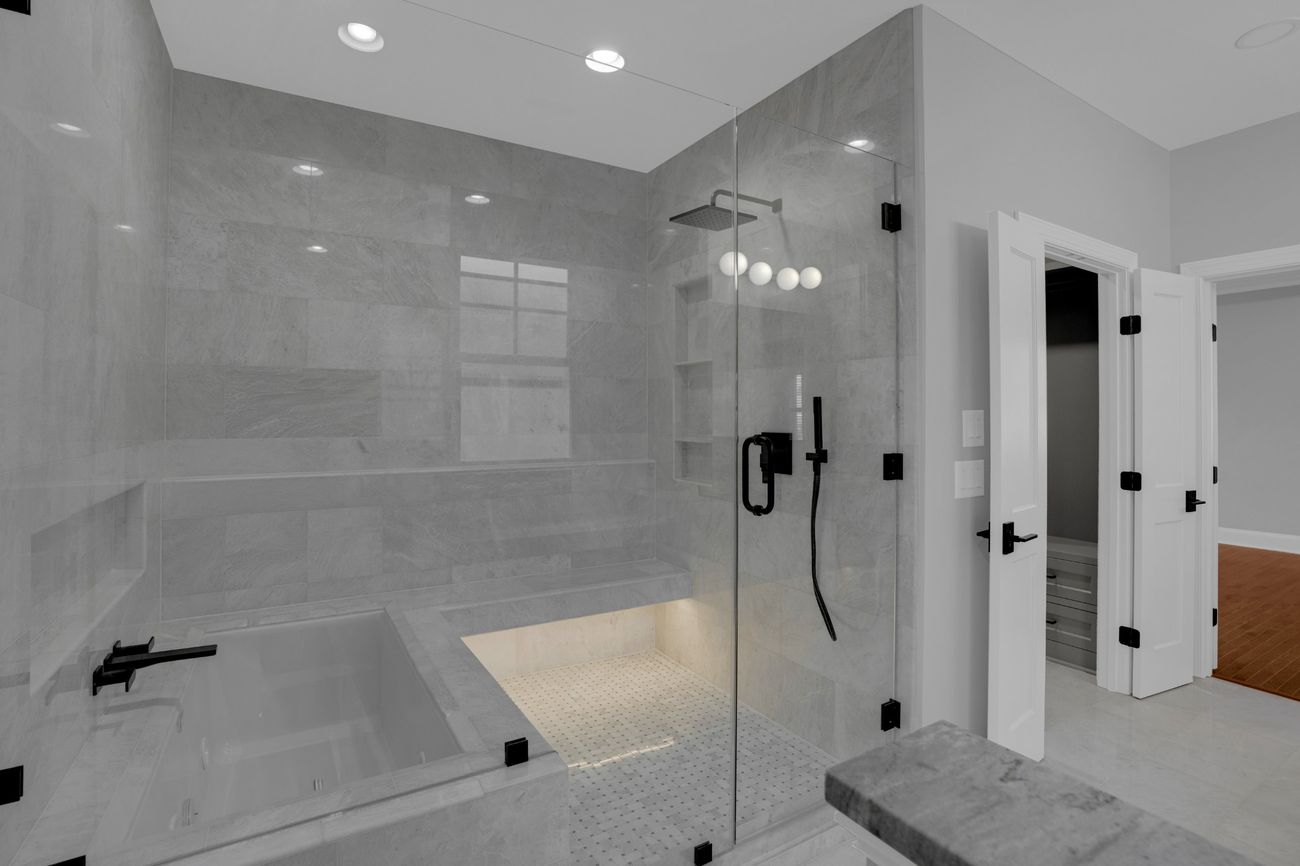
Rendering of the new bath looking toward the tub and benched shower
Designed
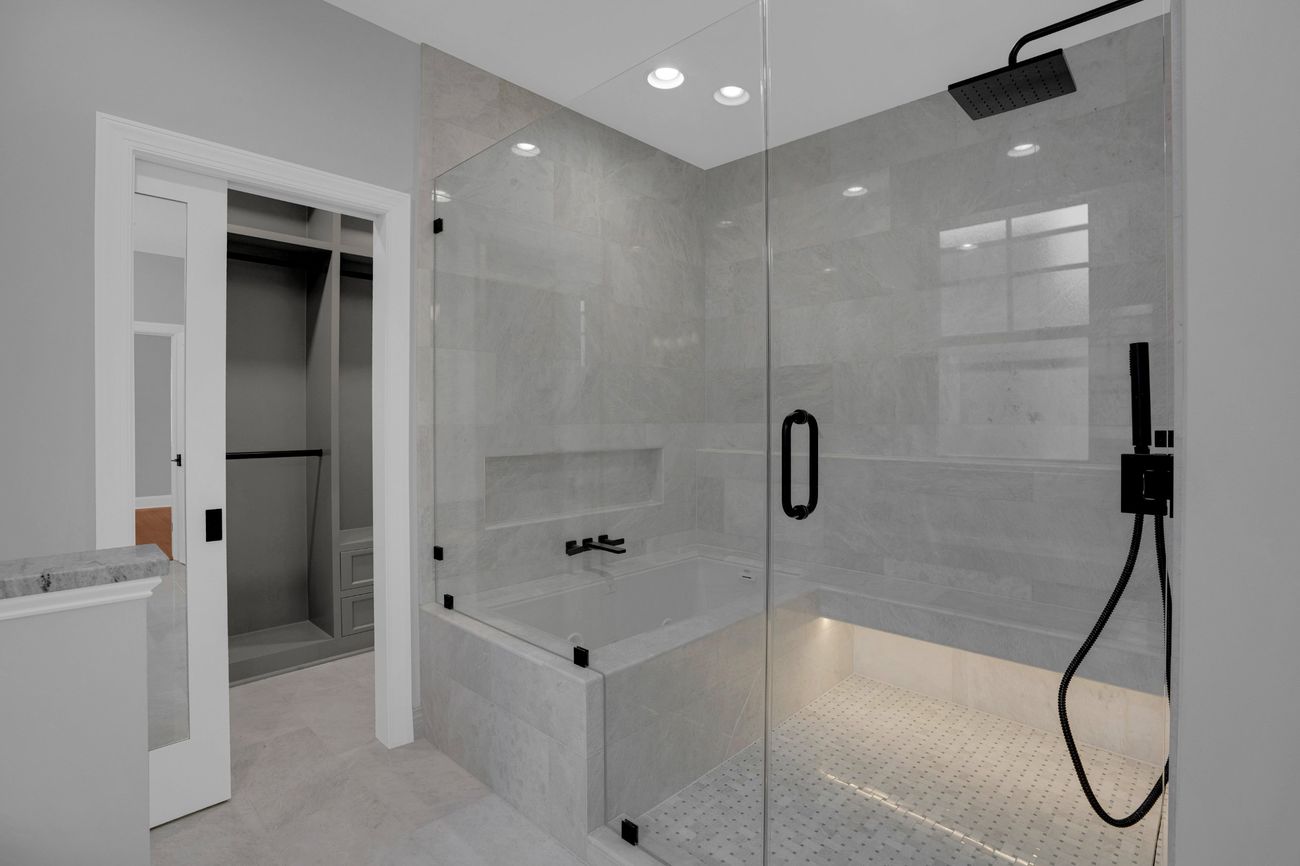
Finished bath in grey marble, looking toward the tub and shower
Built
Original bath from the vanity wall, looking toward the closet door
Before
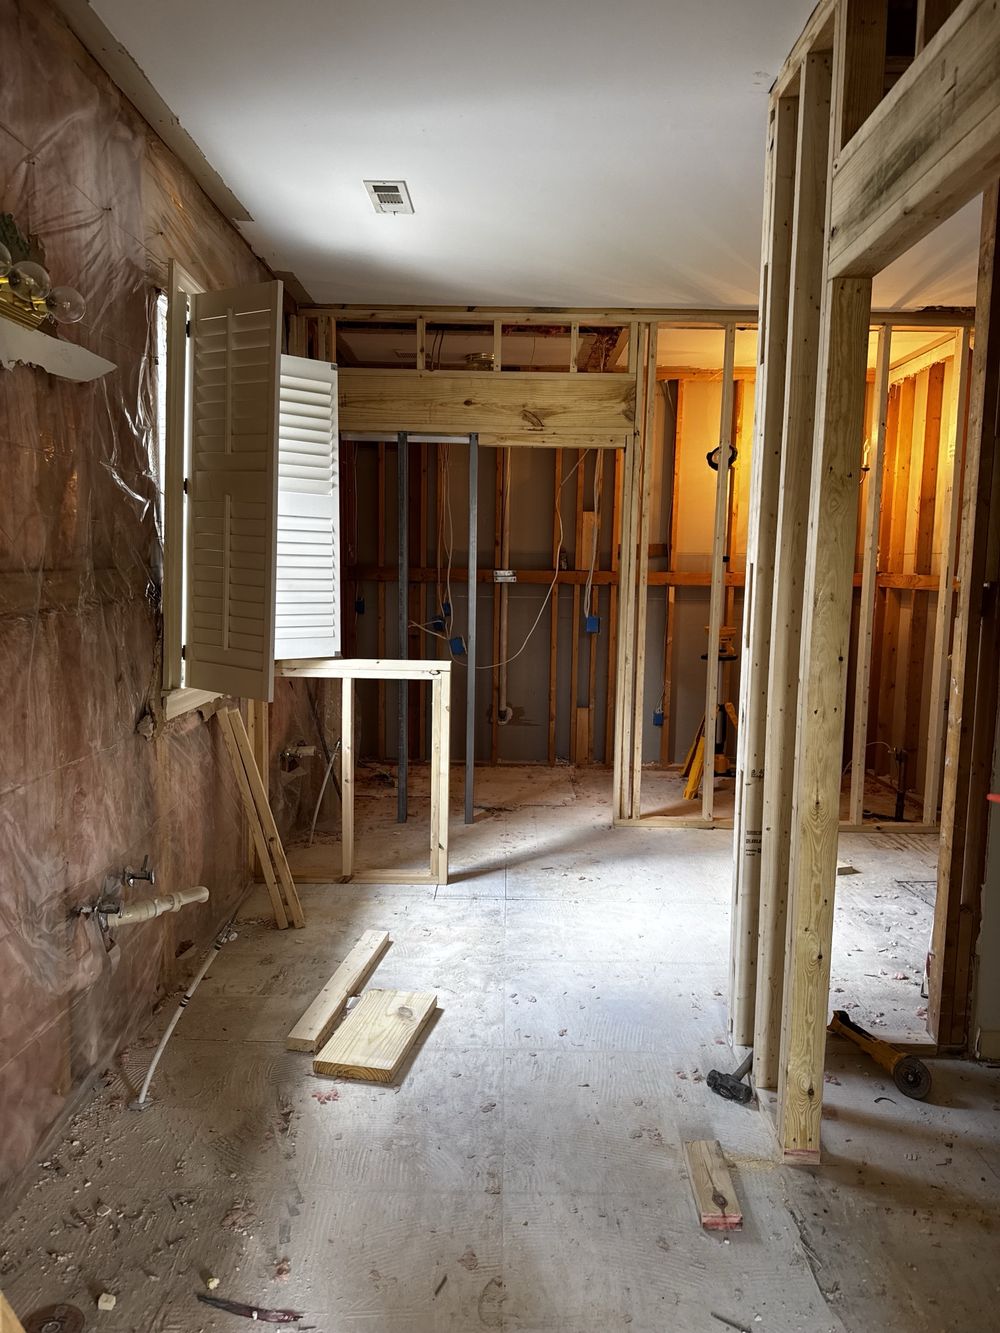
The same wall mid-construction, with new stud walls and a structural header
Framing
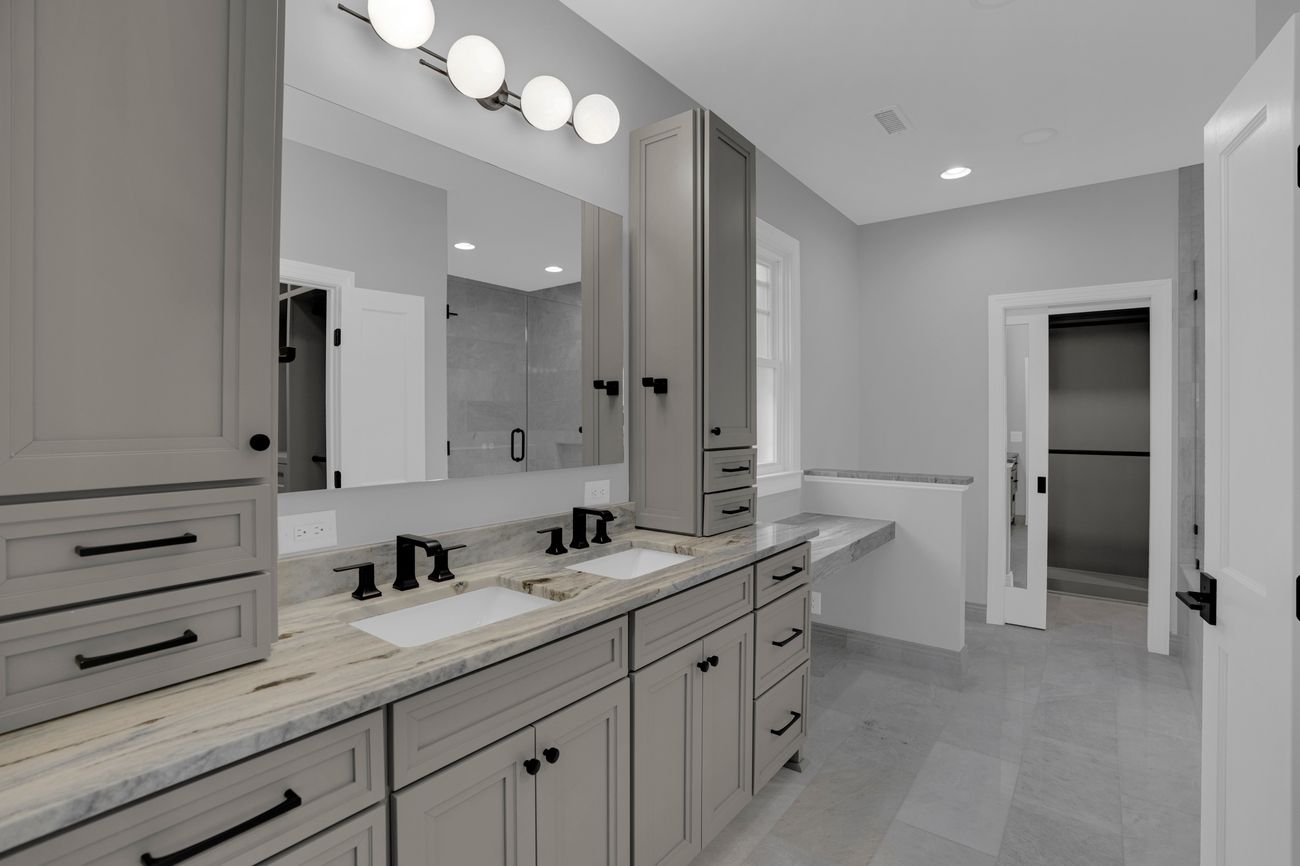
The finished vanity wall from the same vantage
Built
Second rendering of the bath, with the closet door beyond
Designed
Finished bath looking through to the closet
Built

Primary closet

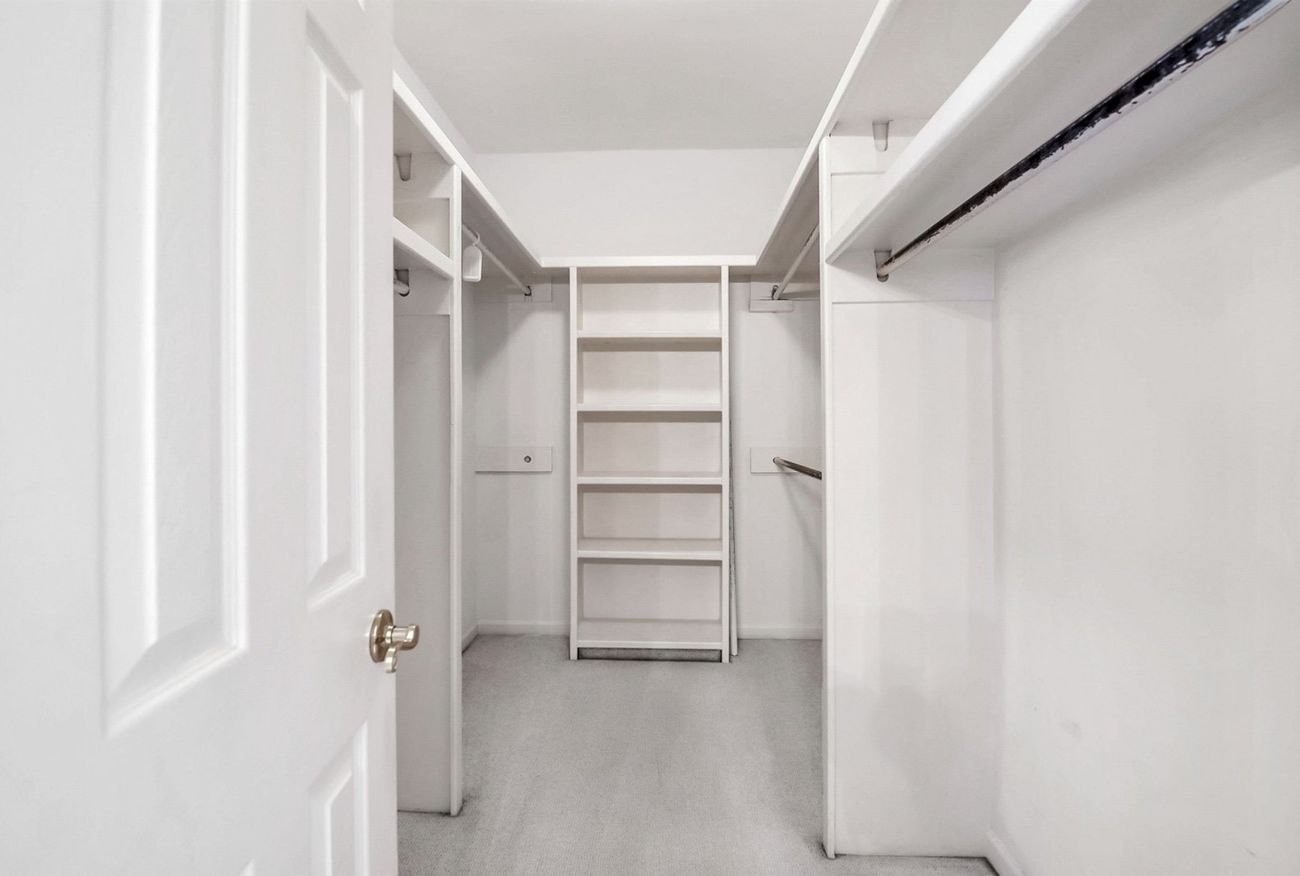
Original closet with white melamine shelving and carpet
Before
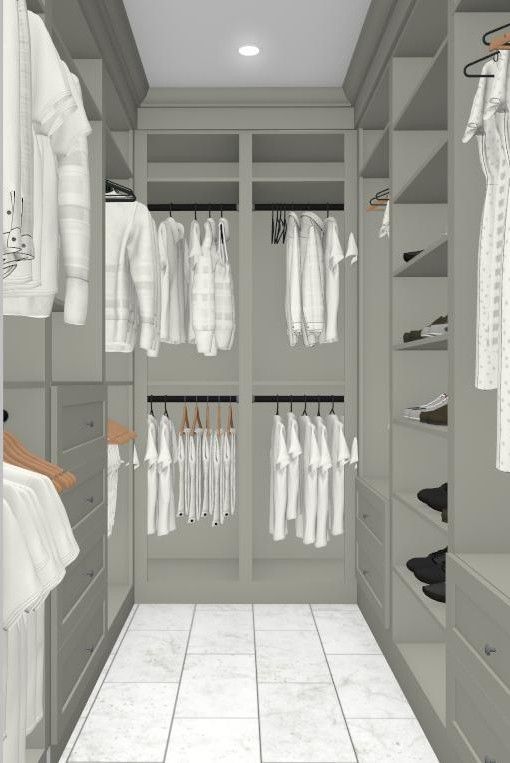
Rendering of the fitted closet
Designed
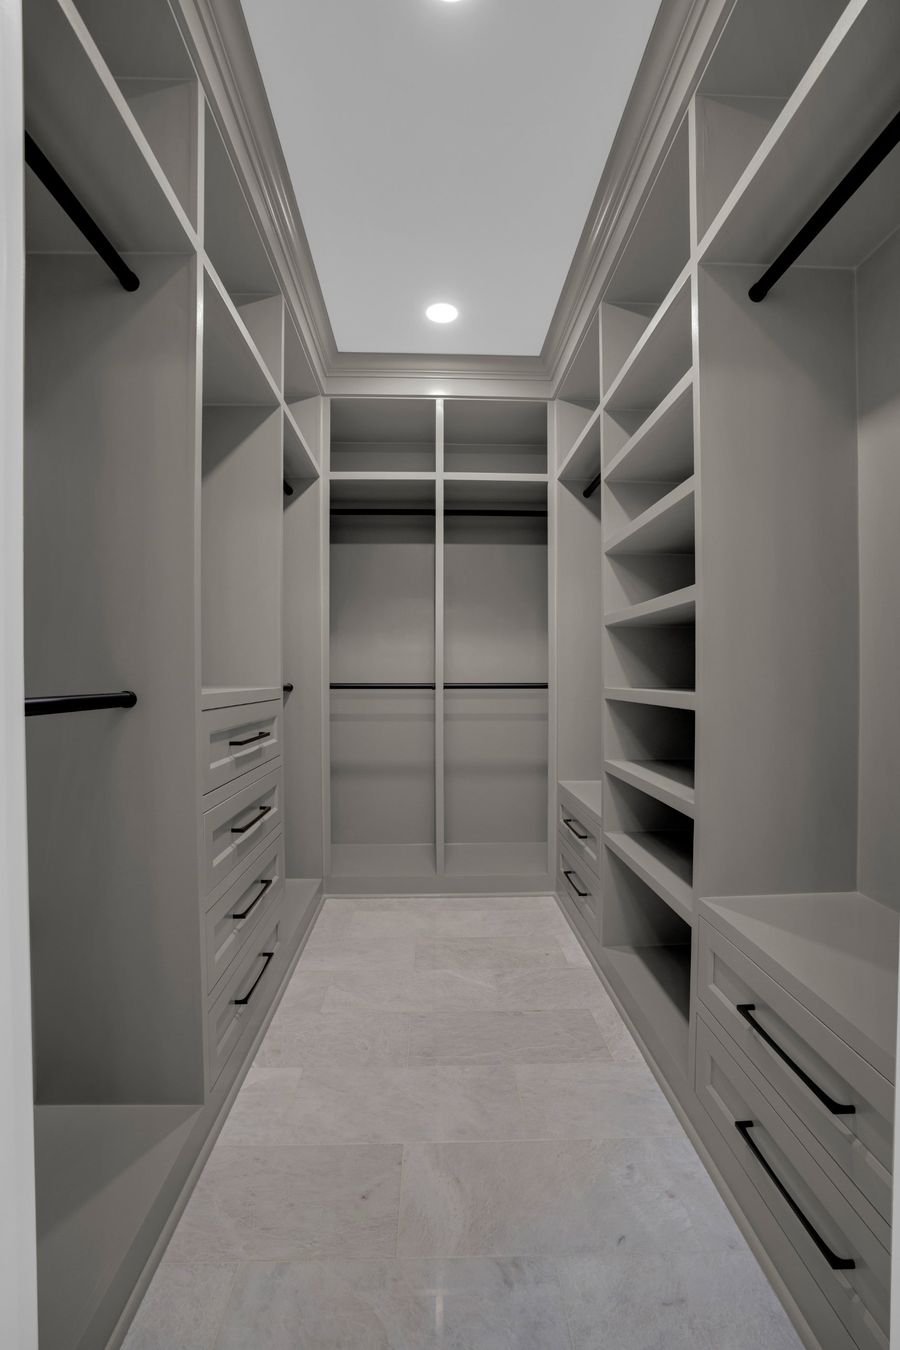
Finished closet with fitted cabinetry and stone floor
Built

Spring 2023 · Full home remodel

Elmwood Bungalow

Your description of this project goes here — the condition of the house when you took it on and what the remodel set out to do.
Exterior

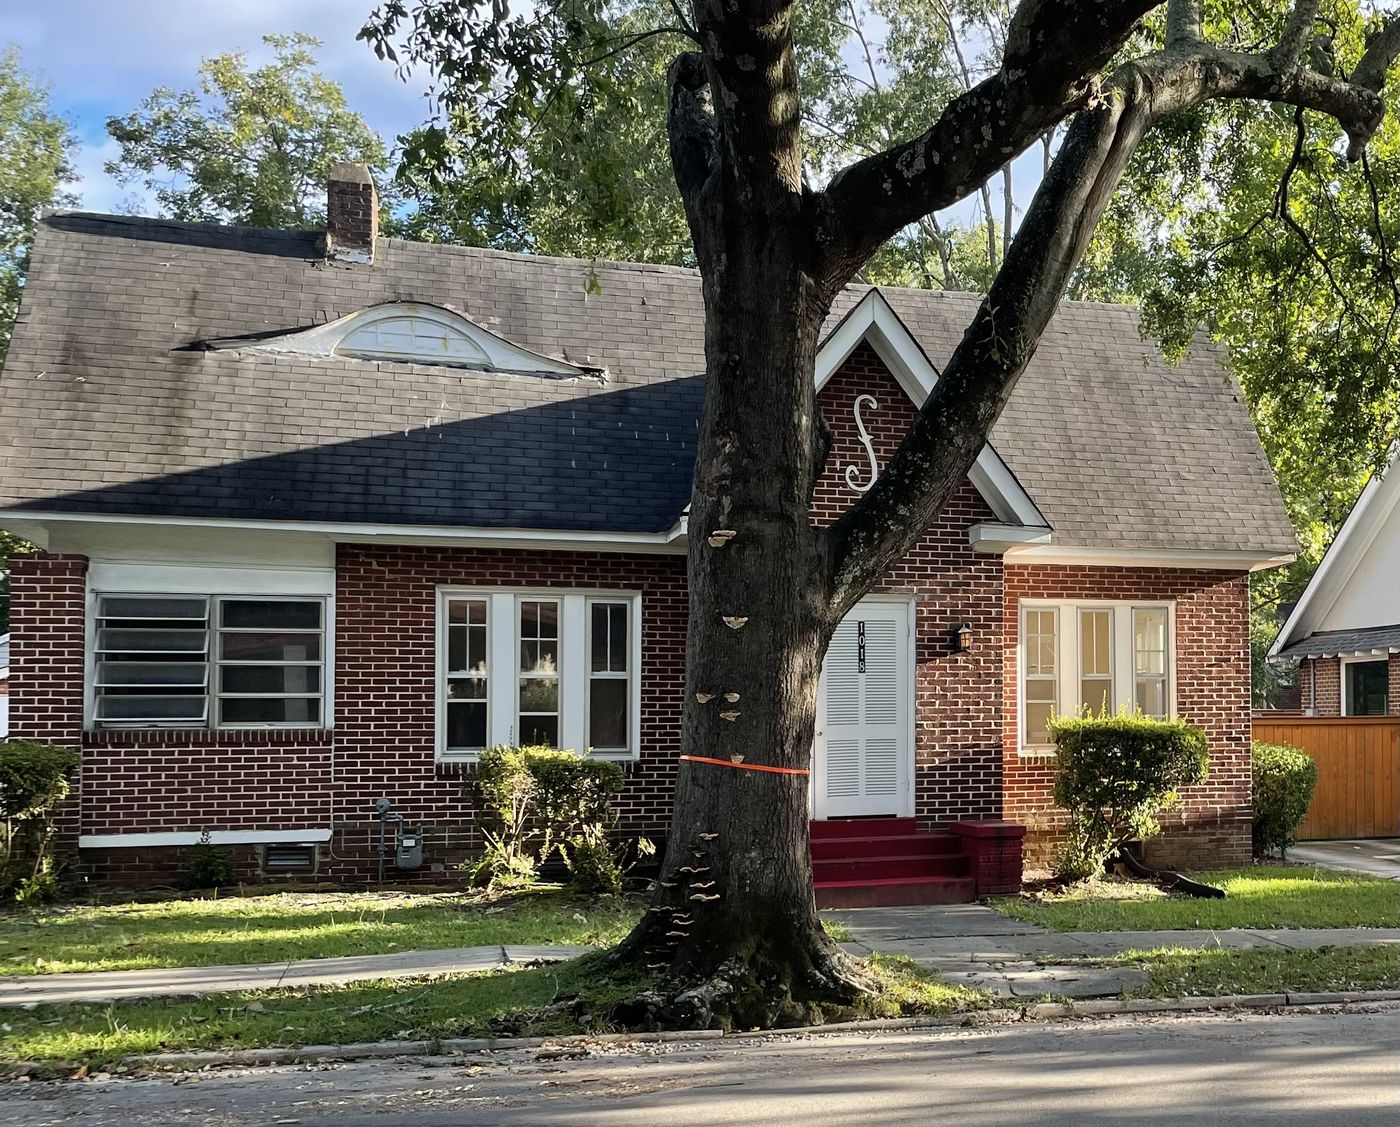
Brick cottage before work, with failing roof and damaged eyebrow dormer
Before
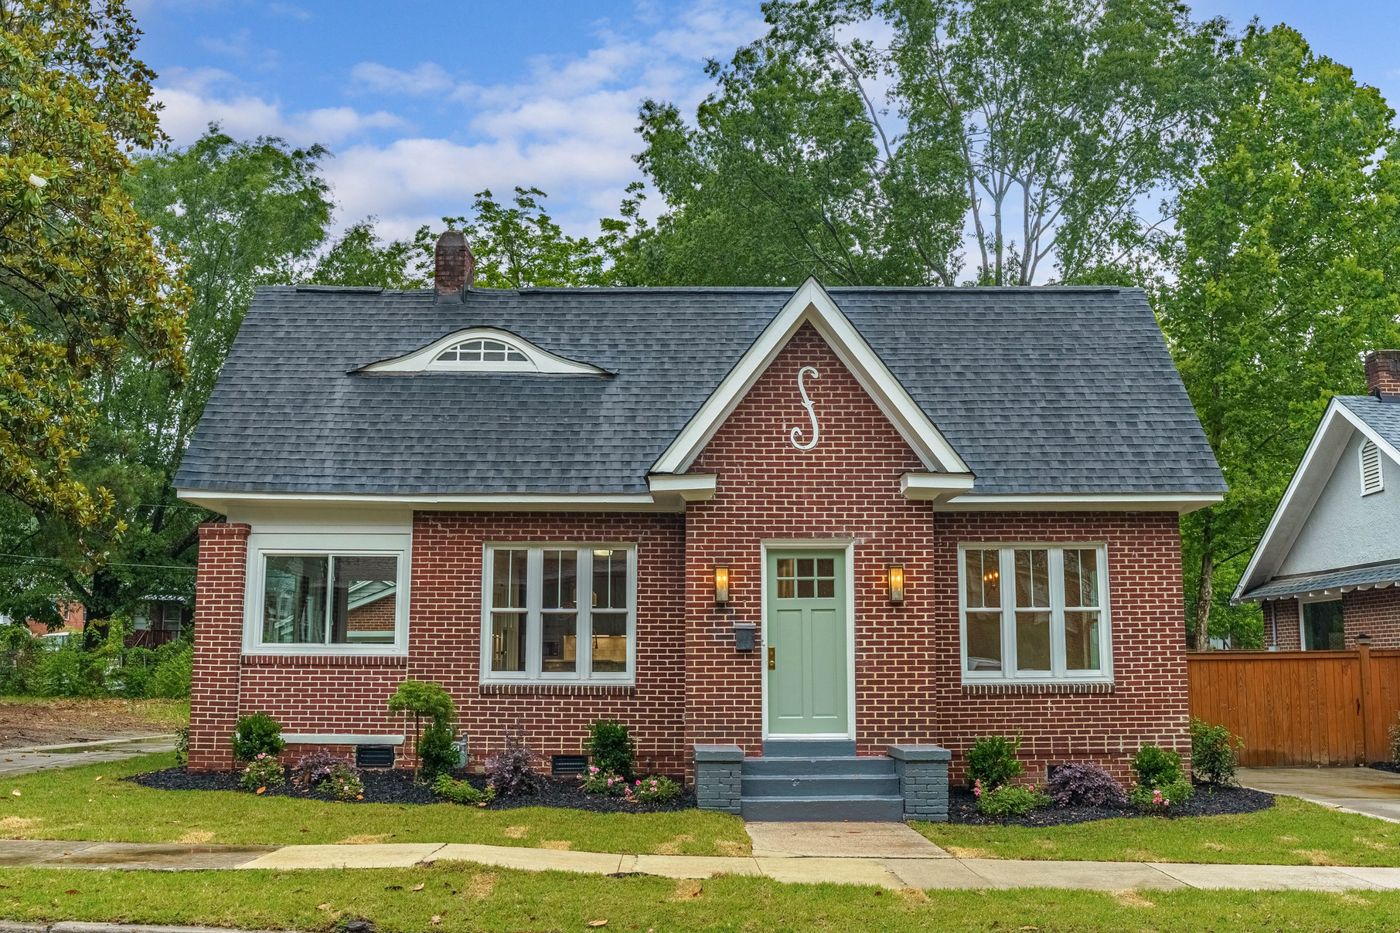
The same cottage after work, with new roof, rebuilt dormer and sage entry door
After

Kitchen

Rendering of the sage green kitchen with island
Designed
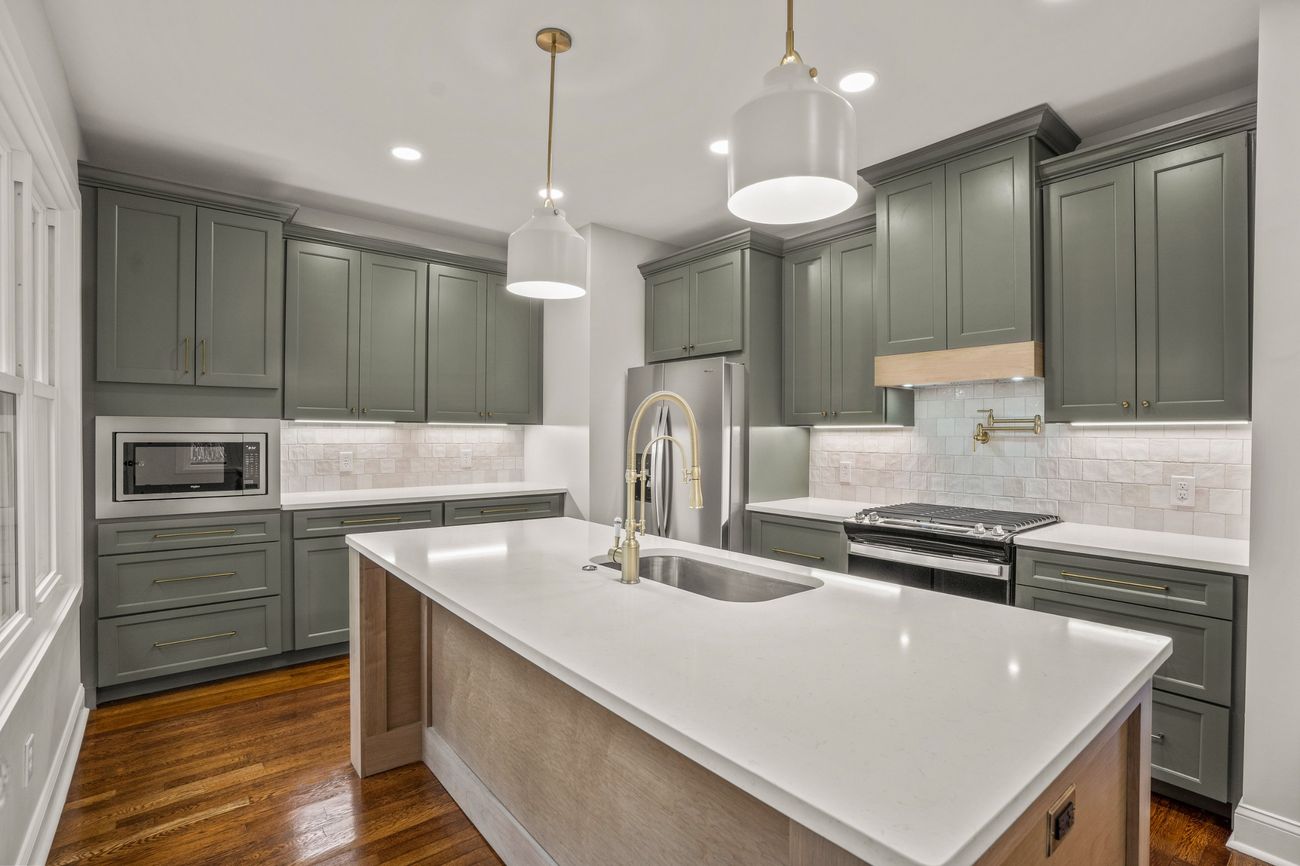
Finished sage green kitchen looking toward the range wall
Built
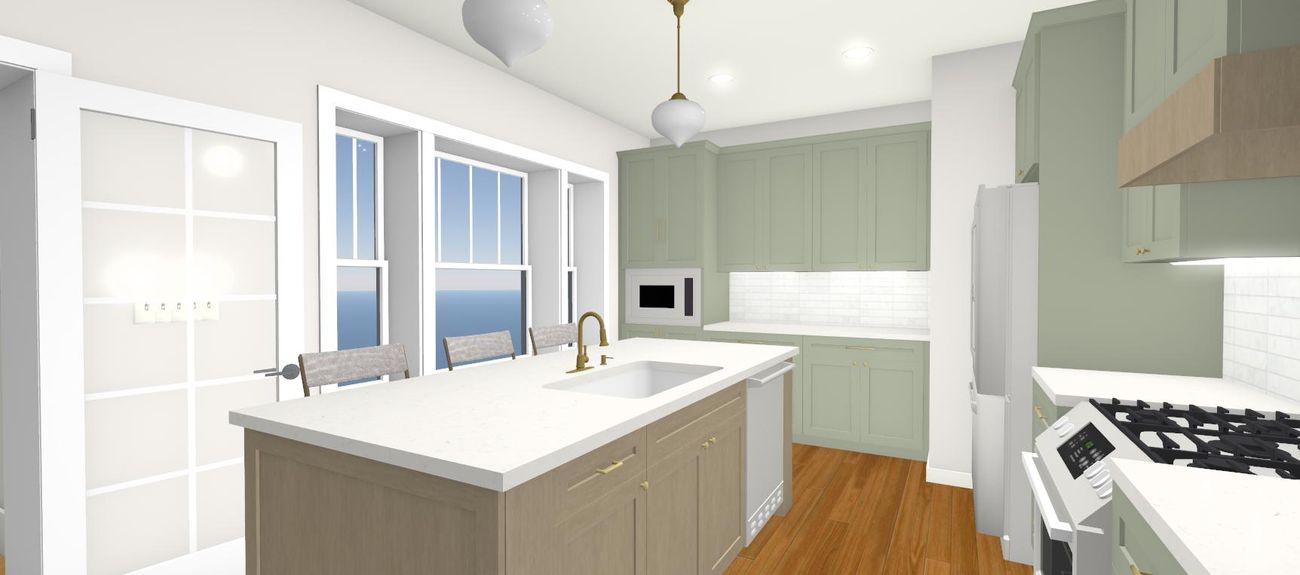
Second rendering of the sage kitchen toward the windows
Designed
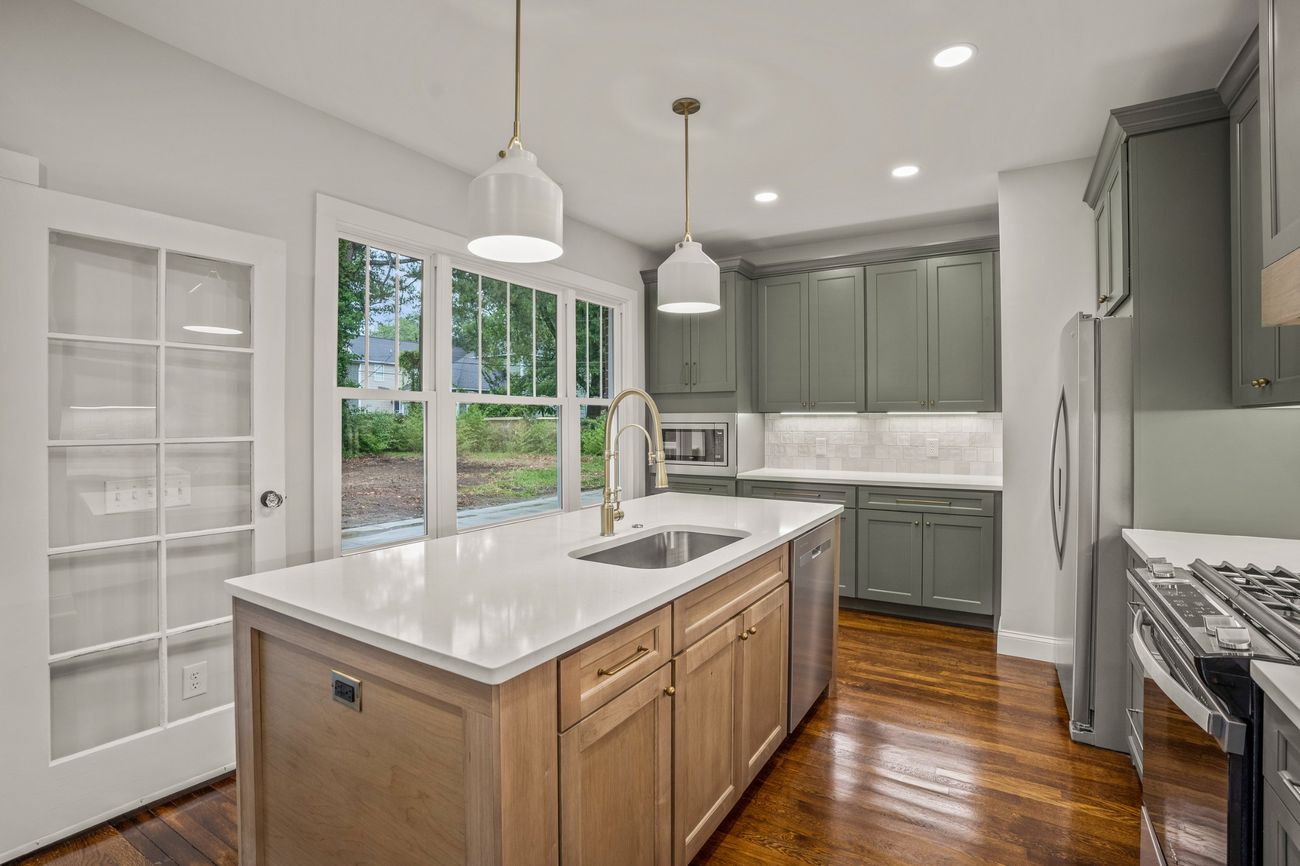
Finished sage kitchen with the island and window wall
Built

Living and kitchen

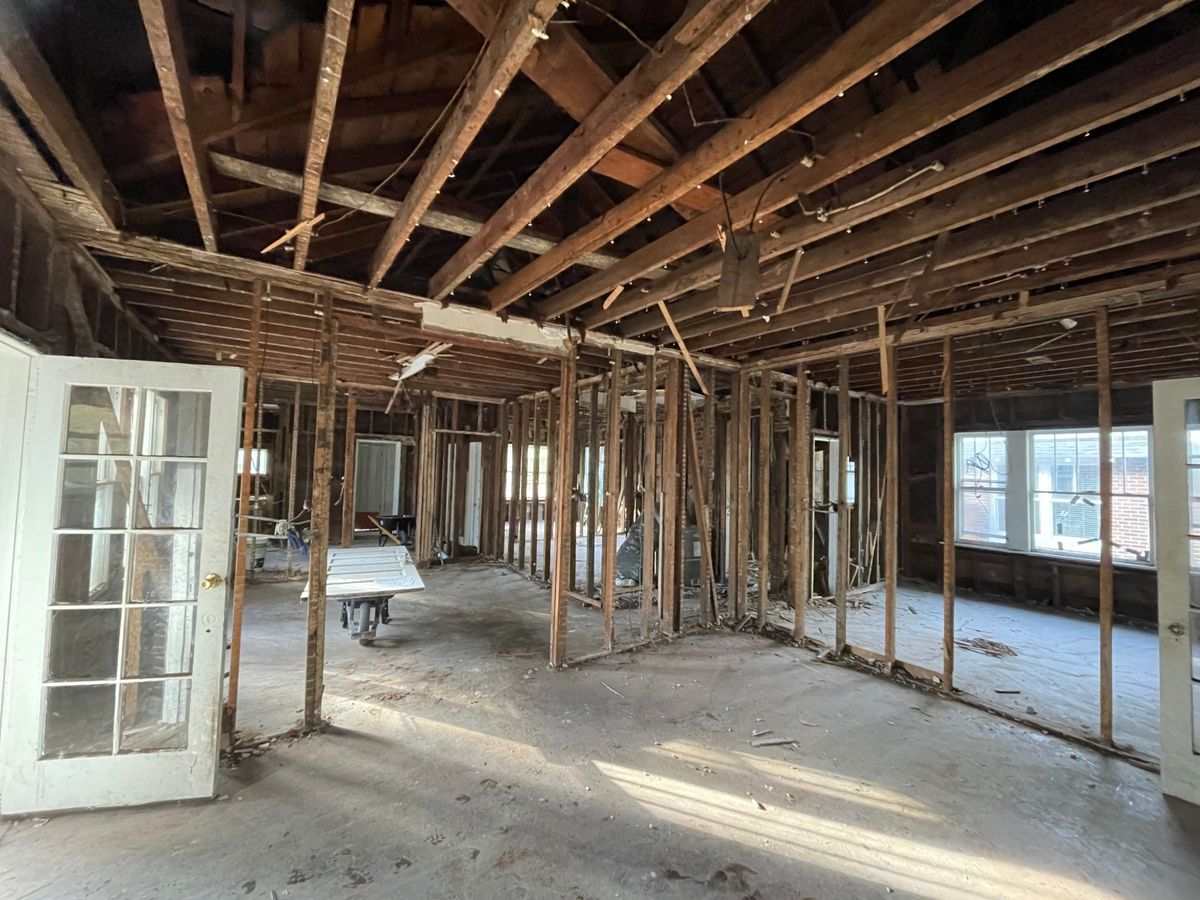
The interior stripped to studs and ceiling joists
Demolition
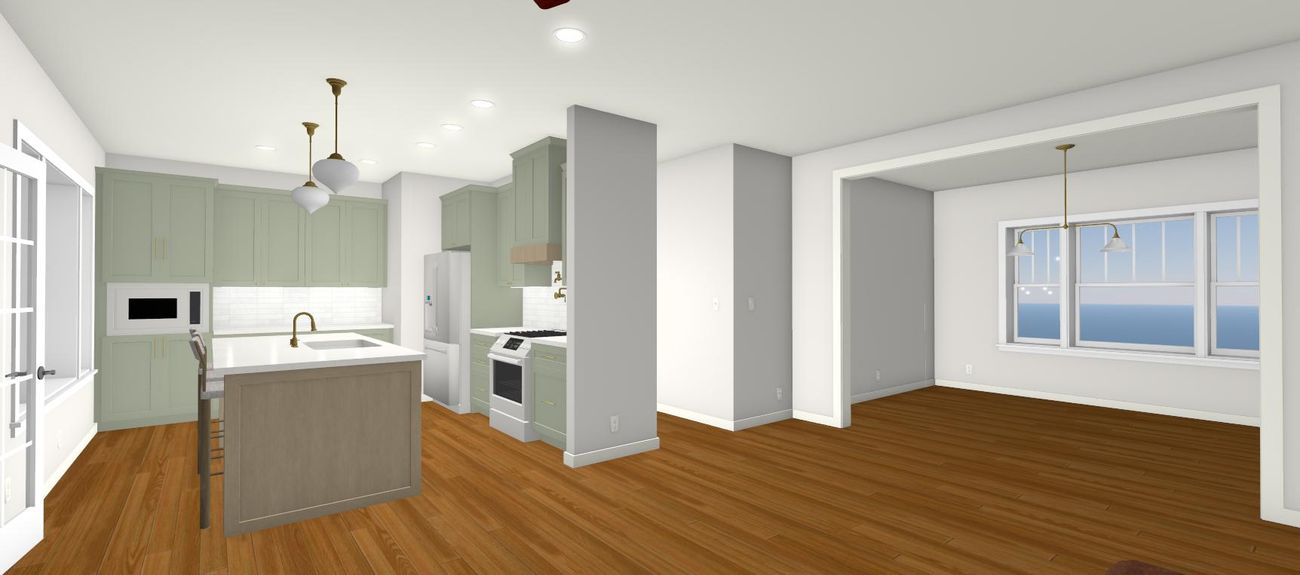
Rendering from the same vantage, with the sage kitchen and the dining room beyond
Designed
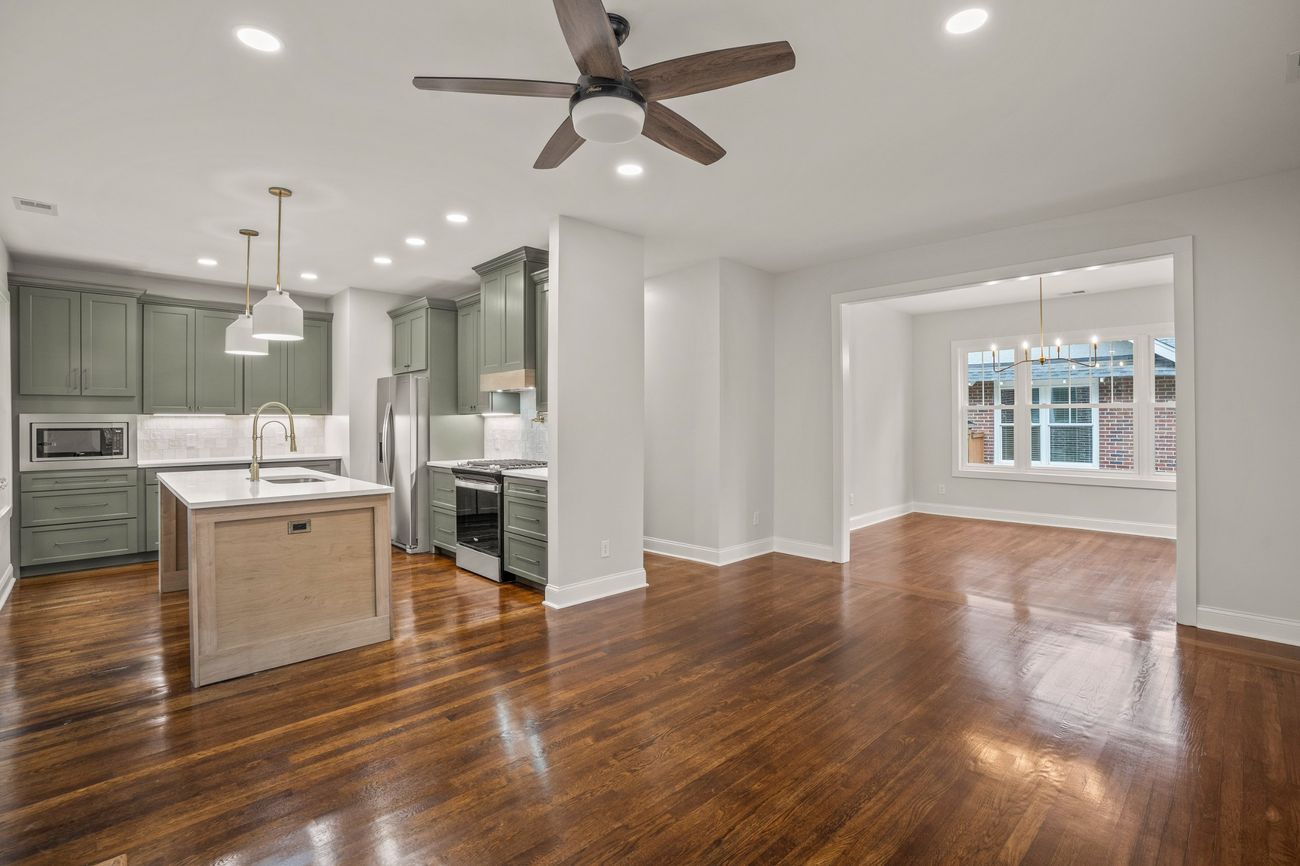
The same space finished, looking across the living room to the kitchen and dining room
Built

Tell me about your project's needs.

Columbia, South Carolina and the surrounding Midlands.